Historical building

An overview of projects, products and exclusive articles about historical building

Project • By MT.A • Shops

Tarô Café, Concept Store and Tattoo Studio

Designed by the architects of MT.A Studio, Tarô combines a café, concept store and tattoo studio within a compact three-level interior in the historic district of Alfama, Lisbon. The architects were commissioned to transform a heritage building located near one of the city’s oldest surviving houses, working under strict preservation regulations that limited structural intervention, mechanical systems and acoustic impact. Xenia Bunina Caption Xenia Bunina Xenia Bunina The architects developed an interior strategy focused on spatial continuity rather than separating the three programs. A sculptural deep-green architectural volume becomes the central element of the project, extending across levels to for... More

Project • By KIN KUNI • Apartments

LJM Apartments

Located in the Łazarz district of Poznań, Poland, LJM Apartments reimagines a 150-square-metre interior within a 1904 Art Nouveau building. The building was originally designed by Paul Pitt for brick factory owner Otto Fechner. Once divided into two long-abandoned units, KIN KUNI has reorganised the apartment into three independent homes. The project demonstrates how historic residential fabric can be adapted to contemporary living standards through repair, reuse, and material continuity. Plan before the new subdivision KIN KUNI Plan of the new subdivision KIN KUNI ❌︎ Remove Applied Products block will be inserted here Working within a historic framework The tenement building forms part of Poznań’s late 19th- a... More

Project • By BWM Designers & Architects • Bars

Imperial Riding School, Autograph Collection

The Imperial Riding School, member of Autograph Collection Hotels, is the Austrian debut and is located on Ungargasse in Vienna’s third district. BWM Designers & Architects were responsible for handling all the official procedures with the authorities and for reworking the heritage-protected facades in close cooperation with the Austrian Federal Monuments Authority. The new interior was designed by the London-based interior design practice Goddard Littlefair. The comprehensively renovated, roughly 11,000sqm hotel – reopened under the name of Imperial Riding School, Autograph Collection – is located on the more or less triangular-shaped site at No. 60 Ungargasse, which is flanked by Ungargasse, the express train line a... More

Project • By Moya Design Partners • Nurseries

Historic Randle Highlands Early Learning Center

The Old Randle Early Childhood Education Center, located at 1650 30th St SE in Washington, DC, showcases an impressive blend of historic preservation and modern educational design. Completed in 2022, this $14 million project, led by MOYA Design Partners in collaboration with Hord Coplan Macht and Keystone Construction, revitalized a 1911 Elizabethan Tudor-style building, one of the oldest school structures east of the Anacostia River. NowListed NowListed NowListed NowListed Spanning 20,865 square feet, the center serves students from Pre-K3 to 5th grade, including infants and toddlers. The design retains the building’s historic character while accommodating contemporary educational needs, featuring six classrooms,... More

Project • By CCBA Designs • Cultural Centres

Alliance Française

In 1973, the Gujarat United School of Theology embarked on the construction of a modest library and cultural centre spanning two hundred and sixty square meters. Originally intended to house a specialized book collection and serve as a communal space for small gatherings, the project took an unexpected turn during its development. It was eventually repurposed to accommodate the Alliance Française, a move that would lead to the creation of a striking architectural statement. Caption Situated within the confines of a late nineteenth-century institution characterized by brick and stone accents, the Alliance Française at Ahmedabad stands as a testament to modernist design principles. Every element of its construction underwe... More

Project • By Fantech • Apartments

Le Divin

Originally designed in 1940 as a convent for the Serving Sisters of Saint-Coeur-de-Marie, Le Divin has been converted to feature 280 contemporary condominiums in a historic building in 2022 (phase 1) and 2023 (phase 2). While this site no longer serves as a convent, it is still the administrative headquarters for the province of Saint Joseph and a retirement home for many sisters of the community. Courtesy of Douville, Moffet & Associates The chapel, which still stands today, is of neo-Romanesque inspiration and was constructed in 1952. According to Bergeron Gagnon, who wrote in 2014, “…the provincial house benefits from great visibility and constitutes a landmark in the Beauport landscape.” Le Divin is just 15... More

Project • By Design Studio NAO • Cultural Centres

Teahouse 5.8

A historical Georgian ruin transformed into a Japanese Teahouse while respecting the building’s own unique charm. The challenge was introducing a Japanese cultural icon into the heart of old Tbilisi with a nod to Georgian cultures. Masanao Tokuda Masanao Tokuda With that concept in mind, we held a design workshop to brainstorm ideas with local Georgian architecture students and young architects. We spent 2 weeks together to discuss what we should do to protect the traditional Georgian environment, and how we could adopt Japanese culture into the historical location. This collaboration contributed a lot to the final design. Masanao Tokuda Masanao Tokuda Out of respect for the architecture, we kept as much of the e... More

Project • By Genton • Masterplans

Morris Moor

Genton’s recently completed Morris Moor project transforms the site of the former Phillip Morris cigarette factory to a vibrant commercial and hospitality precinct that draws the community in and celebrates local heritage. Situated on a prominent corner intersected by two main roads, the buildings have acted as a landmark for the Moorabbin community since the 1950s, distinctive among the uniformity of prefabricated warehouses. Peter Clarke “The cultural significance of the industrial Architecture was too great to disregard,” says Genton Principal Marc Debney. “We, together with our client, Up Property, were determined to retain as much of the character and original structures as possible, and part of the proje... More

Project • By Brusnika Company, Russia • Hotels

Historic quarter redevelopment

Located in a historic site in the city centre, the Grand Hotel Yekaterinburg is a local redevelopment project comprising a hotel, housing, a co-working space, a restaurant, and a museum. A 175-old heritage monument housing a former gold processing laboratory is the heart of the project. Caption The laboratory opened in 1847, with the advent of chemical extraction of gold from ore in the Urals, to examine gold purity. A cluster of buildings constructed in the city centre hosted a laboratory block, the director's living quarters, an outbuilding, and a stone boundary fence. The complex took up a lot of space in the quarter plan, dominating the town. Its long construction (up to the early 20th century) resulted in classicism and eclectici... More

Project • By MT.A • Bars

PipnDrop

The idea of setting up a bar in the pre-revolutionary building of the former Ryabovskaya manufactory came to the clients for a reason - their advertising agency is located in the same business center. After moving to a new office, they felt the lack of good places to eat in the Tulskaya metro district. So the wine gastrobar with a democratic character was designed as a place for every day.   The style of the restaurant strives for minimalism - the interior is built primarily on a combination of colors and textures. The architects' goal was to preserve the industrial heritage as much as possible. The brickwork, including in the Monnier ceiling vaults, with its imperfections, became the main accent in the interior thanks to a new bold... More

Project • By MARLENE ULDSCHMIDT ARCHITECTS STUDIO • Private Houses

Casa Boa Esperança

Casa Boa Esperanca is a historic landmark building perched on the edge of a small promontory in the fishing village of Ferragudo, Algarve, Southern Portugal. Due to local planning policies, several restrictions were placed on the building. This led to the need for a careful and sensitive approach to the restoration. The concept consisted primarily of the installation of new timber structures within the existing walls. This solution enabled open spaces to be created within the existing footprint and views of the sea to be greatly enhanced. The new structural elements of the renovation were left exposed and a large studio space was created within the former roof void. The building is flooded with light due to the insertion of several ro... More

Project • By zuloark • Concert Halls

Casa delle Arti di Comacchio

How do you measure the quality of a piece of architecture? What parameters could establish whether a building is a good example of architectural practice? Photography: Lourdes Cabrera The "Casa delle arti di Comacchio" has been a perfect case study in the analysis of these questions—a public work, of significant social importance, made with a reduced budget and the need to satisfy highly-technical acoustic standards, while also being located in a context of great historical and monumental value—  a true commitment to low-profile local architecture with a high impact on the community.  Caption Comacchio is an ancient town in the province of Ferrara in the north of Italy— a small Venice in the Po Delta... More

Project • By RADAN HUBICKA ARCHITECTURAL STUDIO (AARH) • Offices

Office Hybernska 1
The reconstruction of the originally Baroque Hybernia Monastery. The building, a cultural monument, was rebuilt in the early 18th century in the Classicist style to a 3-storey two-aisle building with a gabled roof. The refurbishment scope includes restoring the building\'s listed features and creates new functions corresponding to the 21st -century standard. The sensitive reconstruction project respects all the values of the monument, simultaneously removing inappropriate interventions in the building. The facades on the ground floor reverted to their original window modulation. Václav Novák Václav Novák The extensions at the rear of the building towards the square were removed, basically retaining th... More

Project • By Balcon studio • Offices

BALCON studio new office space

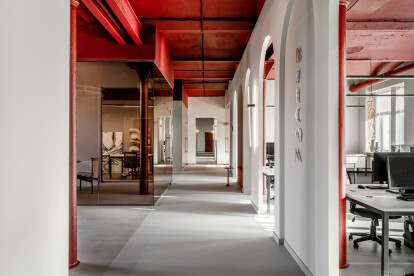
The studio moved to a new office with an area of 400 square meters in Zamoskvorechye (Moscow city center), designed for one hundred people. This is a real creative space with open work areas, meeting rooms, and recreation areas. Caption The office is located in a historic building on Valovaya Street, 28, where the printing house of I.D. Sytin was located before the revolution, and in the 1950s the 1st printing house named after A.A.Zhdanov worked. Mikhail Loskutov Looking through archival photos of those years, we see the same cast-iron columns that still divide the working space of the room. For us, the connection with the architecture of the past has a special value.  Mikhail Loskutov A group of studio designers wor... More

Project • By BÜRO KLK • Restaurants

Goldener Papagei

Belgrade. When Zlatni Papagaj („Golden Parrot“) – the first all’italiana coffee bar in the city – opened its doors in 1979, its great success began to pave the way for Italian coffee culture and lifestyle in the former federal capital of Yugoslavia.   David Schreyer David Schreyer Following many examples in Trieste, the interior was reduced to the essentials — only a single bar made of metal stands out as the centerpiece of the venue: the coffee machine. Seating areas were left out completely. Almost four decades later, Nathan Spacić – son of the original founder – is paying tribute to the place that was a symbol of lightness and joy of life for its guests, by realizing his v... More