#housings
An overview of projects, products and exclusive articles about #housings


Project • By Estudio BAIA • Apartments
Dixon 2766
The project is located in the neighborhood of Sáenz Peña, Province of Buenos Aires, an urban fragment in full development where recent and abrupt vertical densification has disconnected the area from its neighboring houses. Under this analysis, the building aims to act as a bellows or transition between the growing density and the existing low-density structures in the neighborhood.
Nicolas Rubio
Nicolas Rubio
The building's design is based on the use of modules that allow for a flexible distribution on each floor. Each residence is organized around a module, which houses the necessary services, thus freeing up the interior space for users to personalize and adapt their environment according to their prefere... More


Project • By Taillandier Architectes Associés • Apartments
Ecrin des Minimes
Located in the Minimes district, between the Canal du Midi and the Barrière de Paris neighborhood, the site forms a corner between avenue Frédéric Estèbe and rue Mengaud. The ground floors of the buildings along avenue des Minimes, mostly ranging from one to three storey buildings, are mainly occupied by shops. Avenue Frédéric Estèbe, on the other hand, has a marked residential character, with two to four-storey buildings as well as ground-floor houses or old Toulousaines that have recently been raised. A network of residential streets runs perpendicular to avenue Frédéric Estèbe, offering a variety of architectural styles, from beautiful Toulousaines with gardens to pavi... More
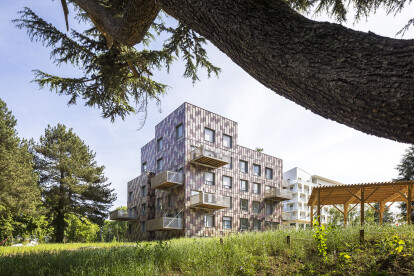


Vilgenis dwellings - Massy
The program includes housing for sale, a common garden, private gardens, pedestrian paths and an underground parking lot. These programs are correlative in their functioning. They are linked by the materials. Each plot has a central circulation that serves the dwellings and allows the majority of them to benefit from a double orientation.
Sergio Grazia
The boundary of the site is materialized by the green spaces allowing visual breakthroughs that a circulation towards the neighboring plots. A semi-buried parking lot is accessible by a ramp, from the future road to the north.The dwellings are built back from the street alignment. This allows for the development of private terraces for housing located on the first floor.The whole buildi... More