Independent school
An overview of projects, products and exclusive articles about independent school
Product • By NOOK • Nook Huddle
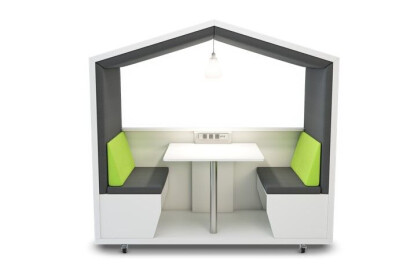
Nook Huddle
An acoustic gathering spot for powerful work and small meetings. Nook is a mobile work & meeting pod for: • Finding headspace & concentrating • Making phone & skype calls • Holding small meetings & interviews • Networking, dining and so much more More


Project • By CDC Studio • Secondary Schools
New Sports + Learning Building
Situated in a central Cambridge conservation area, the building carefully addresses the scale and character of the surrounding urban fabric whilst providing a dynamic new focus for the school. Formed by the overhang of the rooftop sports pitch, an external canopy has been expressed in a deep weave of glulam beams that spread from the activity space out into the courtyard like a tree canopy, supported by organically-shaped tilted columns. A crisply detailed brick plinth wraps around the building, visually supporting a bronze-clad suite of learning spaces. It is this material richness which greatly adds to the impact of the buildingPROJECT DETAILSThe new building sits between, and connects to, two existing school buildings, improving access t... More


Project • By Levitt Bernstein • Primary Schools
Withington Girls' School
Over the years, Withington Girls’ School, one of the top schools in the country for academic achievement, has expanded organically without a clear vision for the estate. We were invited to provide a masterplan vision for the school, looking at how we could improve and expand the existing facilities within a very restricted site. We identified spaces in an external courtyard that were offering very little use to teachers or pupils, seeing these awkward nooks and crannies as an opportunity to provide additional facilities.The external courtyard has been transformed into a new internal hub, creating a multifunctional space for the whole school. Central to this is the existing two storey octagonal arts building, which has been kept and a new ro... More


Project • By MJMA • Primary Schools
Branksome Hall Athletics and Wellness Centre
Branksome Hall was established as an independent all girls school in the residential South Rosedale Heritage Conservation District in the urban heart of the City of Toronto, Canada — now a leading International Baccalaureate (IB) World School. The campus is set within a large 13-acre property characterized by lush, wooded ravine edges and open green spaces. The city’s extension of Mount Pleasant Road divided the campus into two sides and the students cross via a pedestrian bridge.
The new Athletic and Wellness Centre serves as the campus-wide meeting and gathering space with places to watch sport and provides informal studying spaces. It is a 2-storey, with green roof, building that includes an aquatic centre with teaching and training p... More




Project • By Acton Ostry Architects • Primary Schools
St. Augustine School
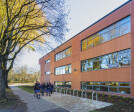
The Oblates of Mary Immaculate founded St. Augustine School over one hundred years ago, at which time the school shared quarters with St. Augustine Church in a domed, three-storey, brick building located in the Kitsilanoneighbourhood of Vancouver. In 1951, the original school was demolished and replaced with what was to be a temporary, single-storey, wood-frame building. Sixty-four years later, a new three-storey, 300 student, 4,200 square metre, red brick-clad school and child care facility that features fifteen classrooms, a learning commons, multipurpose spaces and allowance for a new gymnasium occupies the compact site.
The new school is clad with brick masonry and provides a symbolic link to the existing St. Augustine Church + P... More