Industrial building

An overview of projects, products and exclusive articles about industrial building

Project • By Impepinable Studio • Offices

Agrosemillas Offices

The Agrosemillas offices are located within an agro-industrial environment conceived at the scale of large vehicles, logistics infrastructure, and productive processes, rather than at a human scale. The site is isolated, connected to a national road that separates it from the urban centre of El Peral—a town of 660 inhabitants—and surrounded by extensive agricultural fields with no nearby references. The character of the place is defined both by this territorial condition and by a climate marked by strong seasonal contrasts and recurring episodes of torrential rain. Activity is organised around harvest cycles, alternating periods of low intensity with phases of continuous work. Del Rio Bani The project responds to the need... More

Project • By S&AA - Patrick Schweitzer & Associés Architectes • Apartments

Transformation d'un site industriel en logements

transformation of an industrial building into apartments Pierre Pommerau Pierre Pommerau Pierre Pommerau Pierre Pommerau Pierre Pommerau More

Project • By IPA - Architecture and more • Factories

Teletek Electronics Production & Administrative Base

Teletek Electronics has entrusted IPA with the construction of its new production and administrative facility in Sofia, where the company manufactures its complete range of alarm and fire alarm equipment. The project's investment amounts to 25 million BGN. Dian Stanchev The facility spans 11,000 sq.m. and is equipped with cutting-edge machinery. The production area, operating five fully equipped production lines, covers 3,800 sq.m. Warehouses, covering 3,200 sq.m., are equipped with racking systems for ample storage of materials and finished products. A substantial share of production processes is fully automated and number of activities, including the assembly of smoke detectors, are efficiently handled by the company's in-house deve... More

News • News • 8 Oct 2024

Archello Awards 2024 Longlist – Industrial Building of the Year

Archello Awards 2024 has revealed its longlist for Industrial Building of the Year. The longlists celebrate the very best building products, architecture projects, and firms selected from over 1,000 entries for the second edition of Archello's annual awards program.   UAP Montreal Head Office Lemay Once a sprawling warehouse for automotive parts, the interiors of United Auto Parts’ (UAP) revitalized head office in Montreal’s Hochelaga-Maisonneuve neighbourhood are a vital facet of the overall project...   Mayoral Logistics Centre elZinc® Designed by the architects of System Arquitectura, Mayoral’s new logistics warehouse in Malaga (Spain) has won the Archdaily Award for Buil... More

Project • By kit | architects • Fire stations

Fire Station Weinfelden

In 2013, the political commune of Weinfelden arranged an open architectural competition for a new single building to house the fire brigade and the Samaritan emergency services; their resources had up until then been distributed over various locations. Out of the 58 participants, it was the «Grisu» project by kit that was the winner. The jury praised the project as a cultivated industrial building. It stands out through its architectural precision and the impact it has in enhancing the overall urban impression of the route into Weinfelden. At the same time, the new building superbly fulfils all the functional requirements of the various blue-light organisations. Ruedi Walti The new Fire Station is located at the entrance t... More

Project • By Ateliers A+ • Workshops

SNCF Training Campus
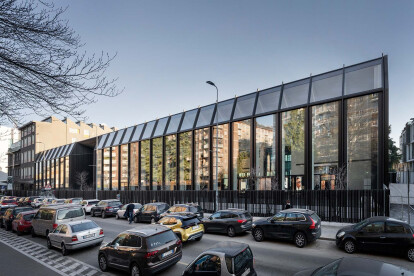
Contemporary and respectful of its environment, the campus was designed in direct contact with the ground and vegetation, so that it lives to the rhythm of the seasons. The veins of the facades and the variability of its colors accentuate this perception of buildings that evolve in resonance with the site, which has a strong landscape identity. Camille Gharbi The tertiary and training building, a true showcase for the campus, is widely open and accessible via its public square, marking the entrance to the site. The technical hall takes place directly opposite. Between the two buildings, a street is created, treated as an urban promenade. Camille Gharbi Calm and serene, planted on both sides, it provides shade... More

News • News • 14 May 2022

Park Associati’s Luxottica Digital Factory reinterprets an existing industrial building in Milan

In Milan, Park Associati’s Luxottica Digital Factory project reinterprets an existing industrial building formerly occupied by General Electric. The main volumes and building character, including the original reinforced concrete trusses, are maintained while contemporary, high-quality additions were made to the façade and interior.  Andrea Martiradonna Considerable technological and structural background research contributed to maximum transparency and indoor brightness, with the façade overlooking Via Tortona featuring a full-height glazed structure with vertical bronzed metal pilasters.  Andrea Martiradonna New interior spaces for Luxottica, a world leader in the eyewear market, include a showroom... More

Project • By CCHE • Offices

SEIC

This vast multifunctional building project consists of several phases combining renovation and construction. Thomas Jantscher Thomas Jantscher The main challenge was the overall vision that had to be brought to the project, despite the phasing of the various interventions required to unify the building, which has a wide range of uses: SEIC offices, office space for rent, showroom, cafeteria, workshops, underground parking, etc. The project was also a major challenge for the company. Thomas Jantscher Thomas Jantscher More

Project • By spillmann echsle architekten • Restaurants

Halle 550, Zurich-Oerlikon

The historical ABB halls in Oerlikon are significant architectural reminders of Zurich’s industrial past. Their proximity to the business and residential quarters of Neu-Oerlikon gives them greater importance. In accordance with a revision of the special building regulations, the building is now being preserved and for the most part placed under protection.  The halls are being renovated, reinforced and technically improved with great care and attention to the existing structure in anticipation of their use for public events and large gatherings. The building’s industrial charm will be maintained. In consultation with the historical preser­vation authorities, interior modifications are based on the principle of con... More

Project • By GIPP arkitektur • Art Galleries

FÄRGFABRIKEN ART MUSEUM

Nominated for ROT PRISET 2012LiljeholmenIn the landmarked industrial building dating from the turn of the last century, there are imprints of different eras. It can be compared to an archive – layers of time. The building has served as an ammunition factory, paint factory and presently a kunsthalle for contemporary art and architecture.The kunsthalle lies in an area with dense, obsolete industrial buildings, more or less derelict. The art space is dense, introvert but with light from the sky cutting down through the darkness. Here, art can be integrated with the light, act more independently or turn inwards. Contrasting the heavy pillar hall, the top floor is flooded with light. Here the light is sharp from above and openings perforate the... More

Project • By BoysPlayNice • Offices

The Mill

Address: Turbínová 13, Bratislava Investor: Teslová, s. r. o.   Author: Gutgut Štefan Polakovič, Lukáš Kordík, Jana Benková, Tomáš Vrtek   Co-authors of architectural study: Roman Žitňanský, Patrícia Botková, Katarína Bergerová Caption Author of Graphic identity and information system: Ľubica Segečová Supplier: ise, s. r. o.   Dates: Project (2015-2016) Implementation (2016-2017) Plot area: 2676 m2 Built area: 857 m2 Net floor area: 3695 m² Built volume: 20100 m3   Author of photographs: Jakub Skokan, Martin Tůma - BoysPlayNice Caption The building of Mlynica is part of a lar... More

Project • By ECOSTEEL • Offices

ELLEDI Headquarter+Offices

Multistorey steel building hosting one of Europe’s market leaders in the production of sweets (Elledi). Building with height ranging from minimum of 8 m to maximum of 24 m arranged for the instalment of 20 m high storage silos. The perimeter is partly made of sandwich panels with corrugated outer finish arranged horizontally, partly with substructures in polyurethane resin and mineral wool (for soundproofing) and partly with sandwiched panels with alucobond sheet cladding. Alveolar type floors (maximum load 6000 kg/sq m) More

Project • By DP Architects • Offices

Sunray Woodcraft Construction Headquarters

Sunray Woodcraft Construction Headquarters (Sunray Headquarters), an industrial project at the Sungei Kadut furniture hub in Singapore, has been awarded the prestigious Design of the Year accolade at the President’s Design Award 2015. Sunray Headquarters was one of 13 projects to win this award, now in its tenth year, conferred by the then President of the Republic of Singapore, Dr Tony Tan, and recognised in Singapore as the highest symbol of excellence for design. On the accolade, lead designer and deputy CEO Angelene Chan said, “It is a deep honour and privilege to have our people-centric efforts and design thinking acknowledged at a national scale.As a homegrown firm that has matured together with Singapore for close to 50 years, it is... More