In 2013, the political commune of Weinfelden arranged an open architectural competition for a new single building to house the fire brigade and the Samaritan emergency services; their resources had up until then been distributed over various locations. Out of the 58 participants, it was the «Grisu» project by kit that was the winner. The jury praised the project as a cultivated industrial building. It stands out through its architectural precision and the impact it has in enhancing the overall urban impression of the route into Weinfelden. At the same time, the new building superbly fulfils all the functional requirements of the various blue-light organisations.
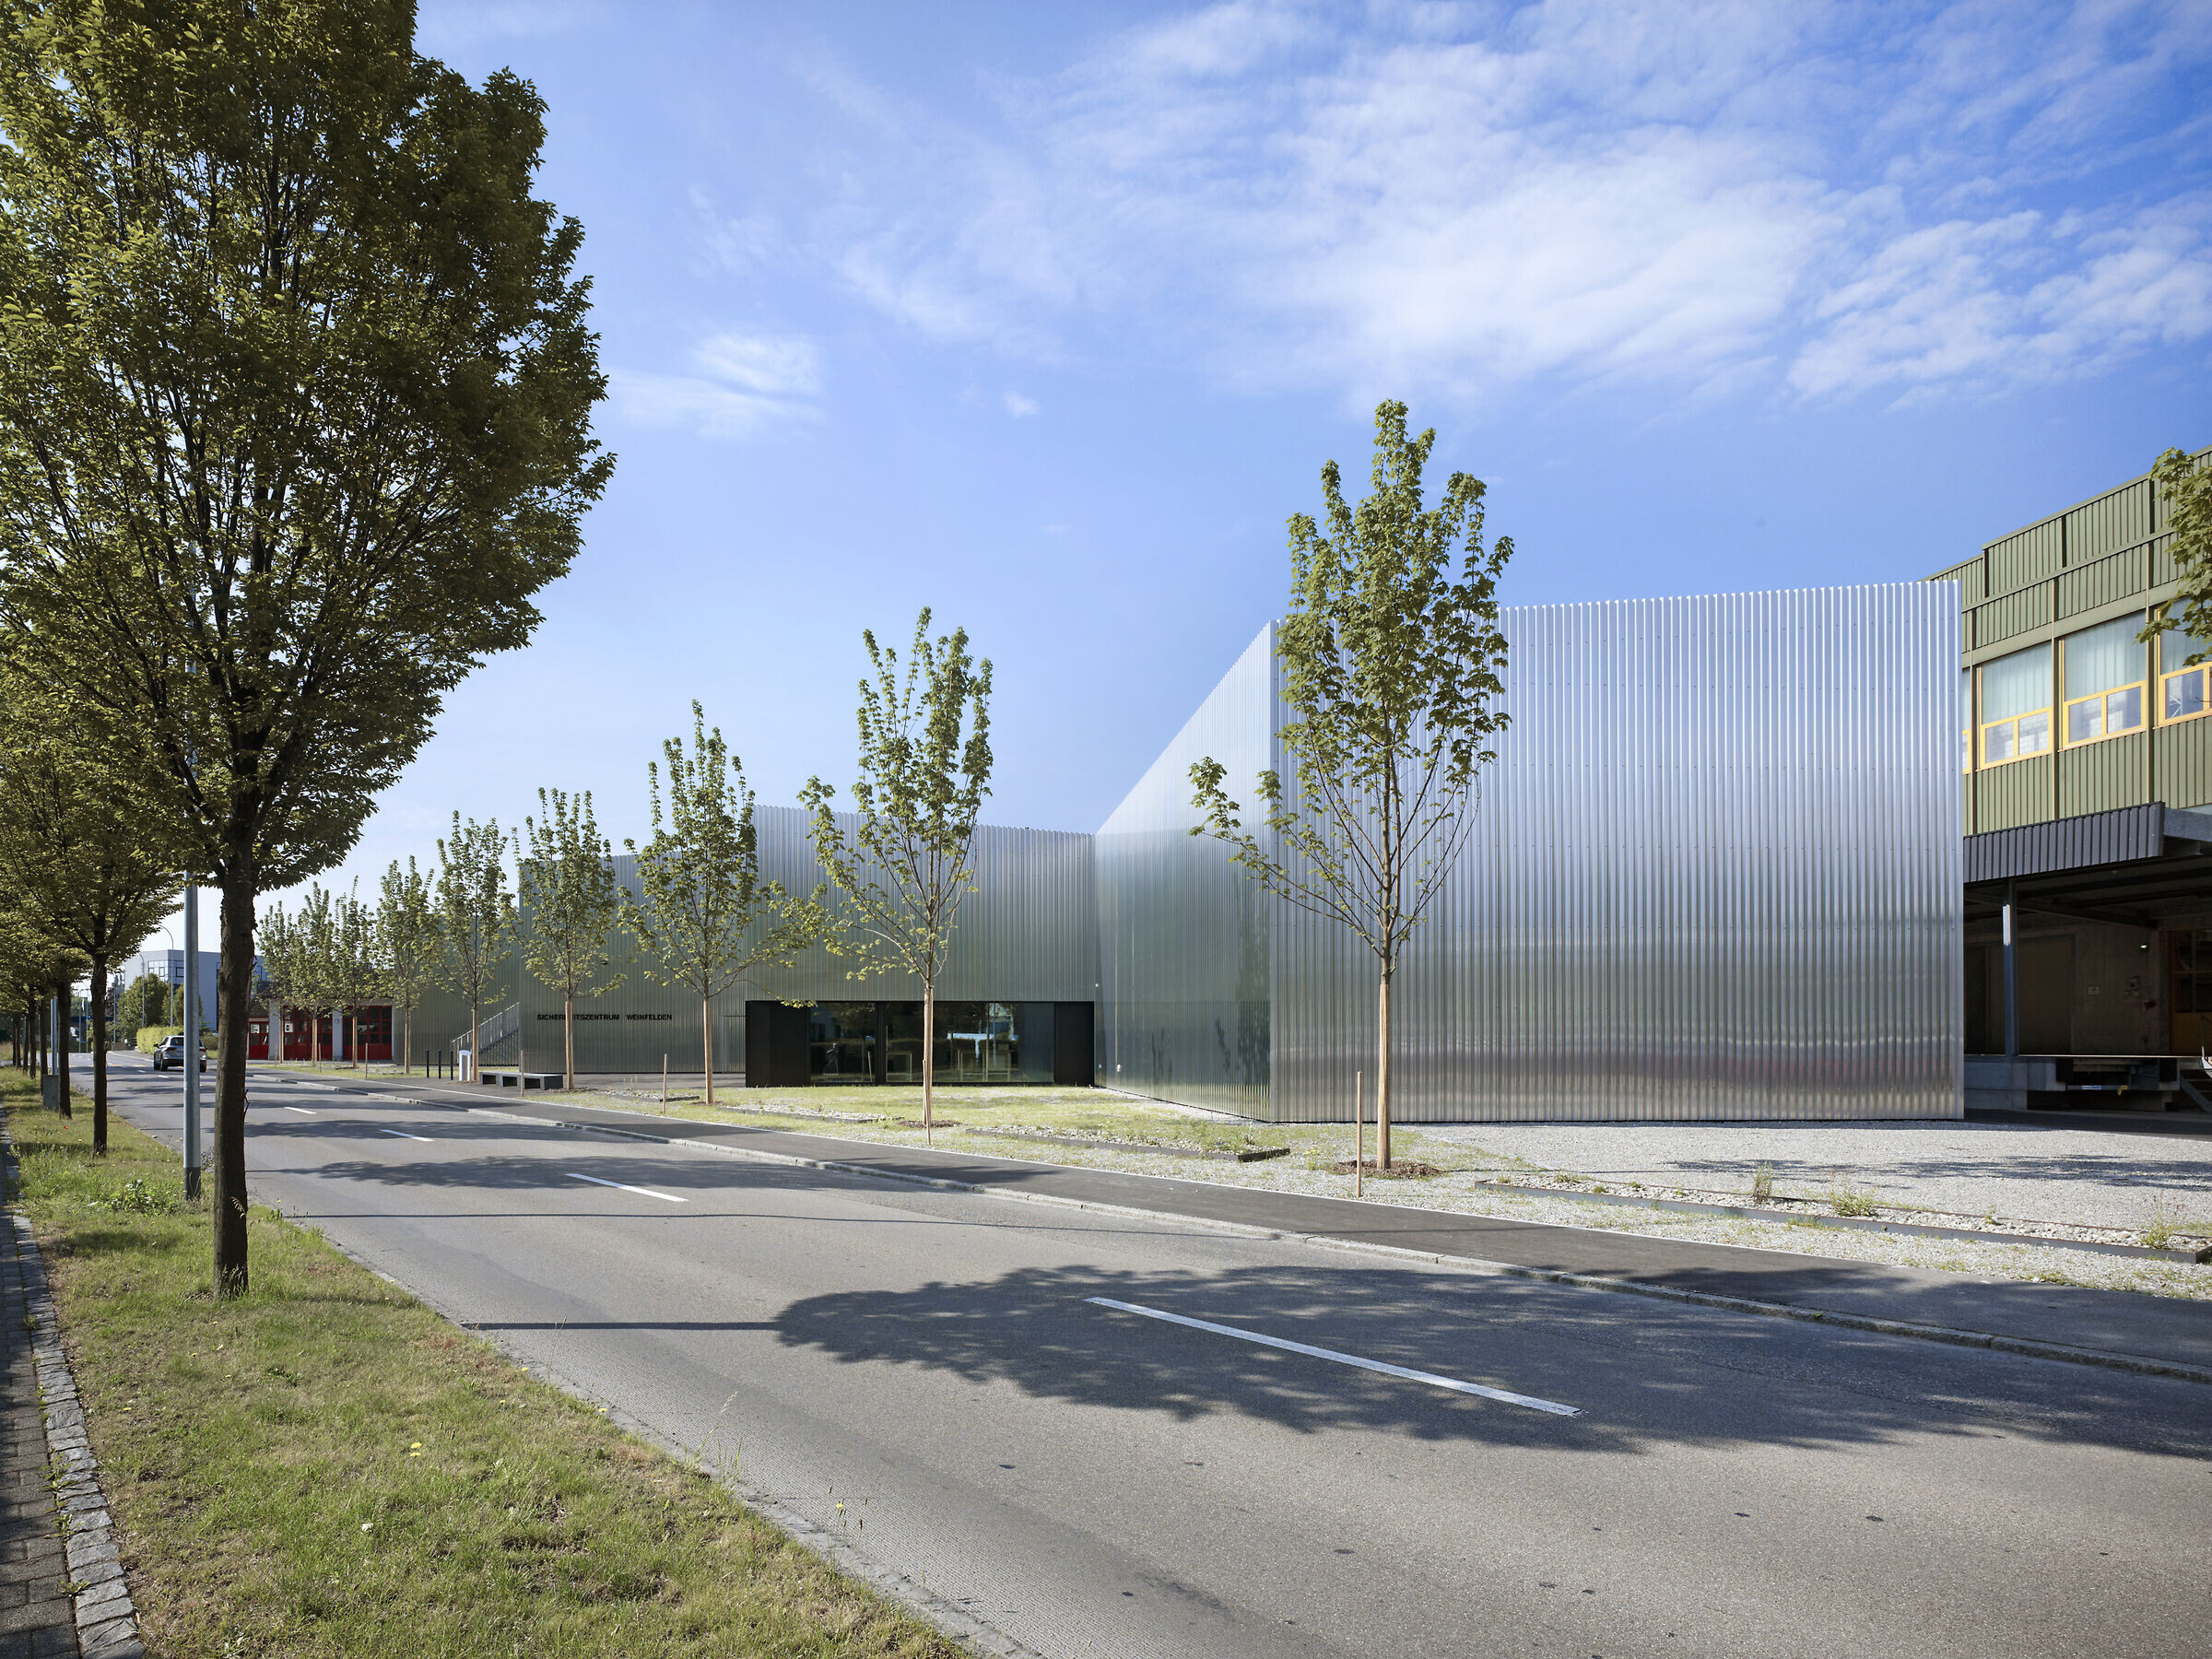
The new Fire Station is located at the entrance to the town on a pointed, triangular plot of land. The building sets an urban accent here and marks the interface between the industrial and residential areas. With a stepped volume on one side, it approaches the small-scale residential buildings, while on the other, with its generous glass front, it blends into the row of commercial buildings in the vicinity.
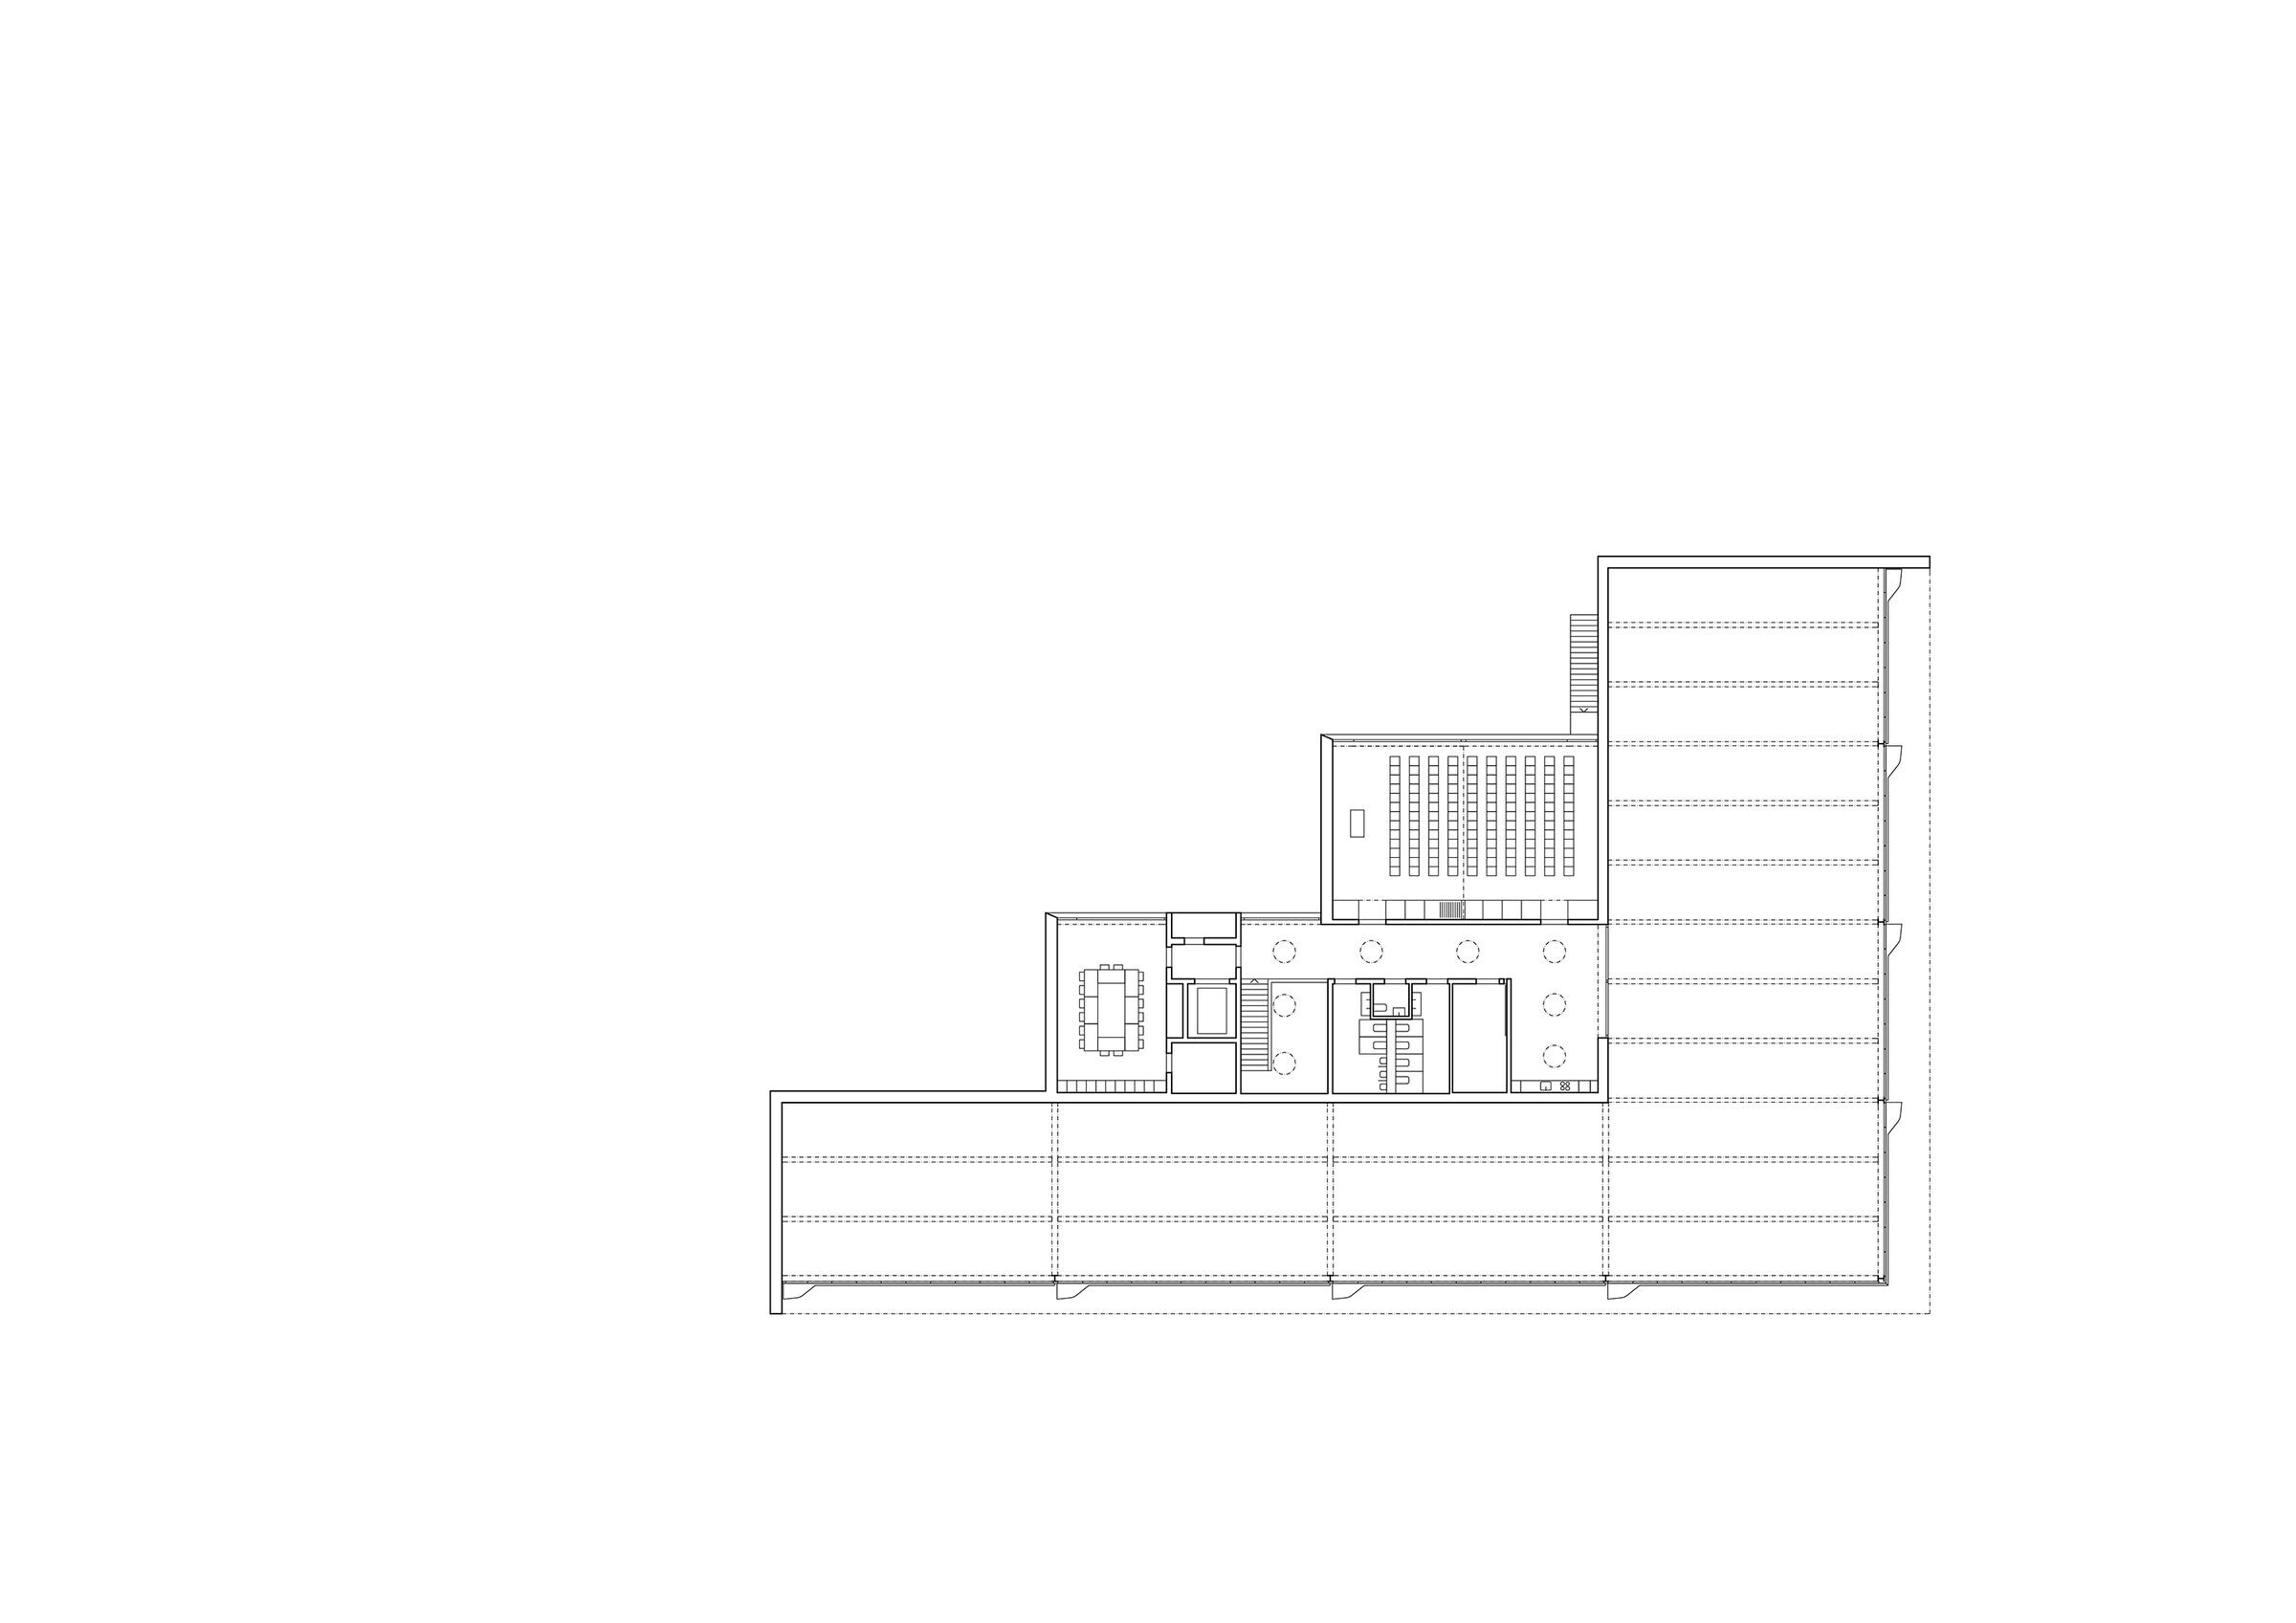
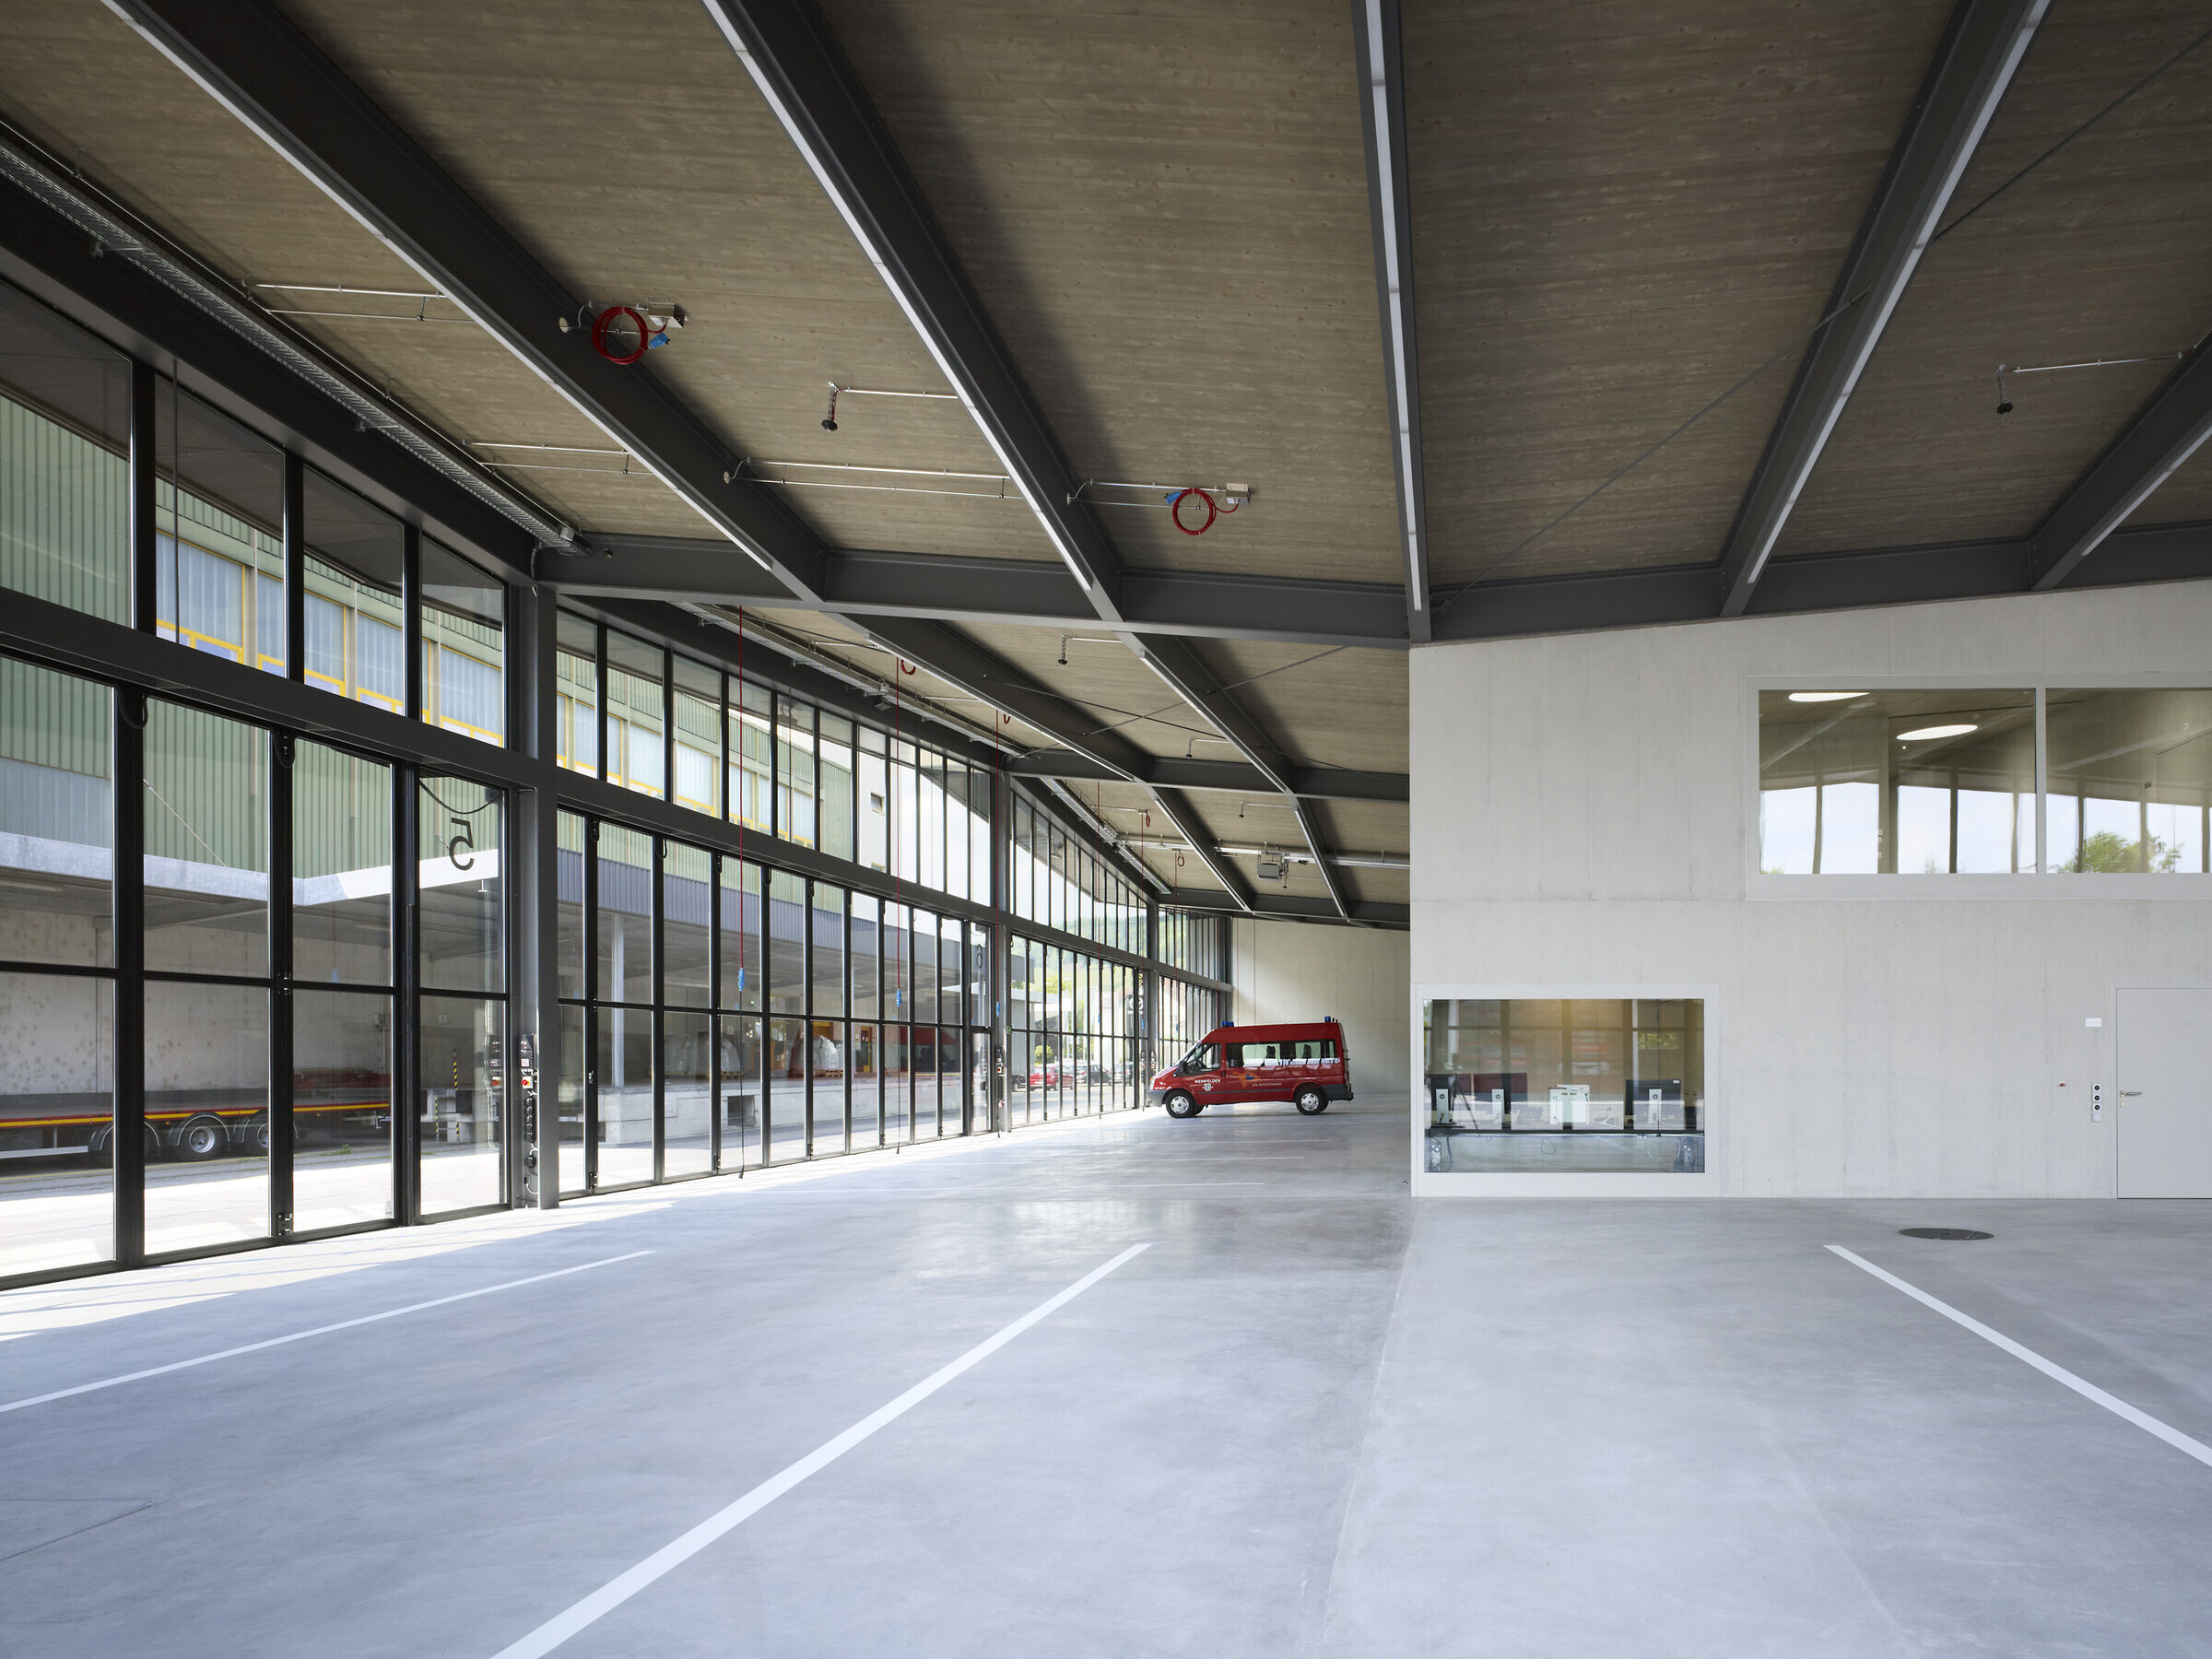
The basis for the design is a clear and coherent construction of the supporting structure. The roof is divided into ten areas facing each other, showing the structure of the ground plan: the vehicle hall, which encloses the area of the administration, the cloakrooms and the theory rooms as a large L. The roof is also divided into ten areas facing each other. Massive steel girders allow for a support-free and thus flexibly usable garage; in the two-storey core area, the roof rests on reinforced concrete walls. Despite its continuous construction, this offers the possibility of responding in a differentiated manner to the various uses and clearly delimiting the insulation perimeter. There is also a photovoltaic system on the roof. The building is Minergie certified.
The supporting structure and floor plan create an overall system that, despite its modular structure, responds coherently to the unusual geometry of the plot and gives the three sides of the building an adequate, individual expression. The façade has a decidedly industrial look with raw aluminium trapezoidal sheets. The staggered rear side allows for three small, triangular outdoor spaces; together with the newly planted row of trees, it forms a green area between the street space and the building. The main entrance is also located here. The front presents a long, straight peat façade and the associated forecourt, which allows vehicles with a large turning circle to manoeuvre easily.