Industrial building design
An overview of projects, products and exclusive articles about industrial building design


Project • By Wuyang Architecture • Factories
Qingpu Vehicle Inspection Station
The project is located in the Qingpu Industrial Zone. It was originally an old electronic factory. The building has been renovated and repurposed to house the Qingpu Vehicle Inspection and Repair Station, as well as office space for Yinke New Energy Technology Company.
WU Qingshan
WU Qingshan
WU Qingshan
WU Qingshan
The building retains its original steel structure. The interior has been completely renovated, and the exterior wall cladding has been replaced with new corrugated metal panels. A new building entrance has been designed, and the interior circulation has been reorganized. On the north facade, where the main entrance is located, folded perforated aluminum panels create an interface whose transparency changes o... More


Project • By IPA - Architecture and more • Offices
AREON production and administrative complex
The newly completed production and administrative complex for Balev, designed by IPA - Architecture and more, represents a significant industrial development. Investor behind the project is Balev Corporation EOOD, the owned of the AREON brand, a market leader in fragrances for cars, homes, and offices.
Dian Stanchev
Spanning nearly 25,000 square meters, with a total built-up area of 16 887 square meters, the complex features a three-story production facility, a warehouse and a five-story administrative building. In addition to these core structures, the complex is equipped with a range of supporting facilities, including advanced security systems, waste management solutions, underground irrigation tanks, and fire protection infrastruc... More
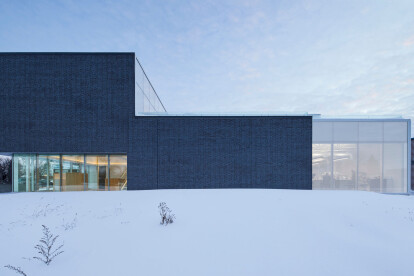
News • News • 5 Jan 2023
Lafond Desjardins Dental Laboratory by ACDF Architecture demonstrates a sensitive and refined approach to industrial building design
In Laval, Quebec, ACDF Architecture proudly presents the Lafond Desjardins dental laboratory, an industrial building that reflects the company’s vision while marrying artisanal work with advanced technology. Black on the outside and a brilliant white inside, the sophisticated design offers engaging and productive workspaces that juxtapose raw, dark qualities with the refined.
Adrien Williams
The laboratory is located in a prominent location on Industriel Blvd, a major artery in Laval’s industrial district. The form of the building comprises a series of volumetric extractions clad with highly textured, antique-finish black bricks. This contrasts sharply with the white screen-printed glass that at night glows thanks to a... More