Innovative Retail Design

An overview of projects, products and exclusive articles about Innovative Retail Design

Project • By VANDA Designers • Shops

Sportscheck

nterior design · Fixture design · Material selection · 2,000 sqmA 2,000 sqm flagship in the heart of Dortmund, with entrances opening onto both of the city’s main squares. A location that leaves no room for mediocrity, and a project that had none. The locationThe new SportScheck flagship occupies one of the most strategic buildings in Dortmund‘s city centre: three floors facing both of the city’s main squares, with an urban visibility that few stores in the world can claim. A position that demands a project equal to it: architecturally, commercially, culturally. Valentina Elmiger Valentina Elmiger Valentina Elmiger Valentina Elmiger Valentina Elmiger The challengeDesigning a... More

Project • By Landini Associates • Shops

T2 Tea – Melbourne Central

Landini Associates has reunited with T2, over a decade on from their first collaboration, to deliver a new concept store at Melbourne Central. The project is the first stage in a reinvention of the brand ahead of its 30th anniversary in 2026. Trevor Mein Steeped in History – Tea Beats FashionLandini Associates and T2 first worked together in 2014, on the company’s HQ, their Australian retail formats, and the brand’s first international stores in London and New York. Celebrated for celebrated for “rethinking the tea house for a new generation”, that work received global recognition, including the prestigious Retail Design Institute of America’s International Store of the Year award. The project famou... More

Project • By RMMSH • Shops

Nude Story store

 A fashion house, a digital gallery or a palazzo from Italian furniture catalogues? We wanted to unite all three themes in the new flagship Nude Story on Kuznetsky Most. All these 3 trends are united by grand and inspiring architecture, airy layouts and high ceilings. For the flagship-store the brand has chosen a building from 1899 - the profitable house of A.S.Khomyakov at the intersection of Kuznetsky Most and Petrovka. The boutique is divided into 4 halls: 2 halls are given for retail space among which there is the main front hall with digital chandelier and a small lounge zone, the third one is for the cash desk area with media panels in the windows and 4x metre onyx cash desk, the fourth hall is a fitting area. It was also possib... More

Project • By kousou • Shops

Itsumo Dessert Shop

The renovation of the ITSUMO dessert shop in Batam began as a collaborative renovation, aiming to challenge local architectural norms. This site’s significance stems from it being the client's first store, which she originally designed herself.  The renovation aimed to elevate architecture's perception within its typical ruko (shop-house) context, beyond just the retail space. Kung Photograph Kung Photograph Kung Photograph Kung Photograph Kung Photograph The client's vision for a bold statement where the brand originated fueled the project. This meant crafting a design distinct from Batam's utilitarian, rapid-development architecture. In Batam's bustling environment of vibrant, colorful, artificial mate... More

Project • By Rinaldo Del Nero • Shops

DICIASSETTE

Beneath the porticoes of the first building in Morbegno designed by Luigi Caccia Dominioni, a new commercial activity has opened its doors. Marcello Mariana Morbegno is distinguished not only by Caccia’s architecture, but also by views of the surrounding mountains and waterways, with the Ganda bridge serving as a symbol of union between the town and the Rhaetian Alps. This late-18th-century stone structure, characterized by three imposing arches stretching over the Adda River, provides the conceptual foundation for the project. Marcello Mariana Diciassette.Morbegno is a women's clothing store designed in keeping with the principles of biophilic design, aiming to express a sense of belonging to the region through discovery... More

Project • By Foolscap Studio • Shops

Melanie Katsalidis Store

Melbourne jewellery label, Melanie Katsalidis, has opened its first-ever dedicated retail store in Melbourne’s iconic Royal Arcade. Working closely with Foolscap Studio, the store design has been inspired by the concept of ‘Future Histories’. Jack Lovel Located beneath the Royal Arcade’s magnificent Gaunt’s Clock, the store has been created by close friends and collaborators, Foolscap Studio, with the brand’s founder and jeweller, Melanie Katsalidis. An expression of all things precious and covetable, the space is intimate, alluring, and feminine in nature. Filled with pieces to adorn the body and enrich your personal realm, Melanie has curated a treasure trove of handcrafted jewels, as well as int... More

Project • By Fluxwerx • Shops

Next Door Pharmacy

Wondering why a pharmacy needs to look and feel like every other pharmacy led Next Door Pharmacy to an epiphany. The independent Baltimore pharmacy focuses on delivering customized services, so they broke from the status quo to offer a unique, second to none experience. Tom Holdsworth Critical to this concept, the space offers a fresh take on the classic typology of the pharmacy by dissolving the delineation between over-the-counter and prescription areas. Visual connectivity between pharmacists and patients facilitates the mission to provide friendly, fast and personalized service. The minimalist architecture of the store declutters the otherwise busy visual impact of the many displayed products. To create a simple, clean yet playfu... More

Project • By Insayn Design Society • Shops

Swear Store

Get ready to take a ride on the wild side of style! Welcome to S.WEAR, a brand hailing all the way from the sunny shores of Israel. MARC NOGUE At S.WEAR, comfort meets casual with a abondance of sizes and a rainbow of colors to choose from. And just when you thought it couldn't get any better, we´ve added a twist! Make it INSAYN´LY, Our shop is like a chameleon, changing with each new collection to keep up with the seasons. MARC NOGUE Think of our store as a giant jigsaw puzzle, with nine modular elements that can be rearranged in a snap. With so many clothes, colors, and sizes, we needed a way to showcase all of our fab finds. That's why we've made the most of our vertical space, using movable scales to create an ey... More

News • News • 9 Nov 2022

F.O.G. Architecture unveils a cutting-edge concept store for Super Seed in Hangzhou
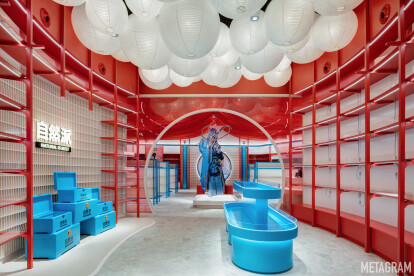
Plant-based skincare brand Super Seed opens its new retail store in Hangzhou, China. F.O.G Architecture envisions a futuristic retail experience reflecting on the commercial spatial patterns of the Internet Age.  SFAP Driven by technology, the store features an interactive, multipurpose product interface. A total of 168 kinetic translucent acrylic boxes serve as display carriers that are programmed to move as per the requirement. In static mode, the boxes are adjustable to any of the three pre-set heights, while in dynamic mode, an action path activates, enabling various exhibition needs.  SFAP In addition to the acrylic exhibits, the store also has a set of modular chairs. When the boxes are at floor level, th... More

Project • By Metagram • Shops

Natural is Best Xiqu

Natural is Best is an established snack food retailer with dozens of stores located throughout Hong Kong and China. Metagram was engaged to design their flagship concept store located in the prominent West Kowloon Xiqu Centre for Chinese Opera. Steven Ko Interior Photography Metagram drew inspiration from traditional Chinese Opera sets, and added a contemporary twist in keeping with the art direction that the Xiqu Centre Cultural Team had set for its outlook. Steven Ko Interior Photography Throughout the design are Chinese inspired detailing, from the shelves’ various forms and lattice detailing which frame various features in the store. The bright colours of deep red and sky blue were inspired by colour symbolism in Chine... More

Project • By Studio MBM • Offices

DL 1961 Headquarters

DL1961 is a gut renovation and full design project for the global premium denim company DL1961’s new showroom and office headquarters, located in a building that previously operated as an industrial printing press. John Muggenborg Photography John Muggenborg Photography John Muggenborg Photography Considering analysis of DL1961’s design process and office structure, Studio MBM/Maurizio Bianchi Mattioli organized the various functions of the space around a central showroom. Taking advantage of the existing column grid, the showroom acts as a core object at the center with the meeting rooms and offices carved from its perimeter. The geometry of the space is dictated by these carved spaces and emphasized by material... More

Project • By ALPOLIC™ | Metal Composites Materials • Shopping Centres

Pickering Town Centre

Located in Pickering, Ontario, the Pickering Town Centre was renovated in 2009 and re-imaged to encapsulate a unifying “leaf motif”. Featured at the six entrances of the shopping center, as well as on the interior elevator, ALPOLIC ACM panels were chosen to highlight the new additions. Cladco Ltd. For the design, a monochromatic color scheme was used to juxtapose a white ALPOLIC ACM leaf cutout with contrasting black ALPOLIC panels. Three of the entrances utilized a hung panel design system by which the leaf panels were attached to 18” protruding steel rods using a finished panel edge. Three additional entrances used a typical standard ACM route and return dry joint system. Additionally, each leaf tower entrance illu... More

Project • By The Picturesque Studio • Showrooms

Vegas Sports Showroom
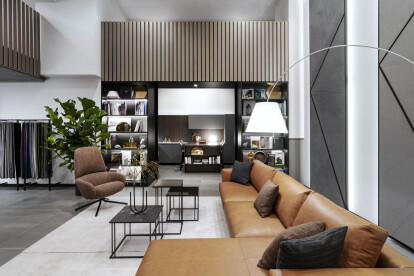
The new Vegas Sports showroom creates a quirky, exploratory shopping experience for sports lovers. Suryan & Dang The new showroom for Vegas Sports, located in Sector 29, Gurgaon, is a play haven for kids and sports lovers alike. Crafted by The Picturesque Studio using a product-first design language, the store is spaciously laid out to create seamless visual connections. The design scheme employs subtle, subliminal hints that encourage people to explore the space: ample circulation space, and nooks that unfold within a meandering layout.  Suryan & Dang Derived from an open plan, this layout determines the viability of success for the design of the store. The interior displays are arranged in such a way that they rev... More

Project • By Studio Marco Piva • Showrooms

Calligaris Group flagship store Milano

The 7th of April 2022 saw the opening in the heart of the Brera district of the Calligaris Group’s new showroom, designed by Studio Marco Piva. Andrea Martiradonna On the ground floor of the prestigious 19th-century building known as the "Cortile della Seta", recently refurbished by Savills Investment Management SGR and for many years the headquarters of the Banca Popolare Commercio e Industria, the new Flagship Store showcases collections by Calligaris, Ditre Italia and Luceplan. Andrea Martiradonna The client’s brief was for a new strategic point of reference in which to present the brands' iconic collections and products, as well as to host events and public relations activities, offering the clientele an "immersi... More

Project • By X+Living • Shops

White Rabbit Global Flagship Store

The White Rabbit Global Flagship Store locates at the JKS Arts and Cultural Center, famed as “the first forest theater” in Fengxian district of Shanghai. The designer was invited to reorganize and rethink the spatial experience and visual design for this national brand with 60 years of history, connecting memories of three generation ranging from the 1970s, 1980s to the 1990s.    As a long-established brand, White Rabbit has been adhering to its business philosophy of embracing constant changes in line with the rapid development of modern business. While maintaining good memories and keeping pace with the times, White Rabbit, titled as “guochao”, or Chinese fad, has forged numerous cross-border cooperatio... More