Interior architecture design office work space
An overview of projects, products and exclusive articles about interior architecture design office work space


Project • By ObraVerde • Offices
Kaizen Holdings
KAIZEN HOLDINGS is a financial firm located in a neobasque building from 1940 in Caracas, Venezuela. The space was conceived as a multipurpose office space where different activities could coexist. The office users are mainly software developers, and for them it was important that the space was flexible, casual and inviting. The design team developed a layout where three main spaces flow around three tables, each one designed for a different use or activity: work, interact and play.
The work table, designed for a dynamic workspace, serves as a modular surface that can be rearranged according to the developers needs. The meeting table defines a conference room that can be closed with pivotal panels for privacy and the dining/ping pong... More


Project • By GEplus arhitekti • Offices
Kingdom of Netherlands Embassy office
Dutch Embassy central office space in Zagreb is characterized by openness and neutrality in accordance with its diplomatic function, but also by recognizable Dutch identity.
Center of the interior is designed as a uniformed wall surface which like a multi functional 'spine' extends through the space. Elegantly designed with unobtrusive wooden lining, it serves as a guide throughout the office. From it, the floor area is stretched out in the form of a carpet that stands out as the main accent of the space. Modular carpet interprets the colors of the Dutch landscape, presenting its elements in shades of blue, brown and green. The color 'game' begins at the wooden 'spine' and disappears to the glass partitions without compromising attractive... More




Project • By AyEh(Seyedeh Ayeh Mirrezaei) • Offices
office design
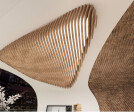
Designed by Seyedeh Ayeh Mirrezaei to be used as a real estate office, it is located on the seventeen floor of the building and is encompassed over 1184,000 square feet in New York City.Desk space is located at the front overlooking the high-rise buildings, with a meeting space at the left. A wooden shelving system was installed behind the desk in order to add more consistency to the walls while changing the composition of the white space behind manager. Ayeh animated some parts of New York City‘s urban map through lighting fixture made of LED lamps in an attractive pattern on the wall and ceiling. A roof light was inserted into the center through the narrow spaces of wooden triangle bring the light into the heart of the deep plan. The main... More

Product • By THINKGLASS INC. • Glass desk
Glass Desk
Complete the atmosphere of your workspace with a thermoformed glass desk! Our decorative and functional ThinkGlass applications will add beautiful and natural light to your room. More


Project • By BoysPlayNice • Offices
Lucron Office
Author's NoteThe new premises of LUCRON Development represent a focus on quality and professional responsibility. It was important for LUCRON that the interior design would create a space with a character that could be identified with and would leave a lasting impression.Architects focused not only on the selection of materials but also on modern and innovative technical details that are not immediately visible. They created a blend of materials that naturally complement each other with their simplicity and organic colours creating a backdrop for daily life.In the new office premises the entrance guides first impression by one's own reflection. It is noticeable that everything has its place and there is space for everything.&... More