Introspective architecture
An overview of projects, products and exclusive articles about introspective architecture


Project • By LAB Arquitectura • Private Houses
CASA CENIT
Casa Cenit reflects on the relationship between light, void, and material. Conceived as an introspective dwelling, its structure emerges from a gesture of volumetric subtraction that gives rise to a central patio: a void of light that organizes circulation, regulates natural ventilation, and defines the experience of inhabiting. The name “Cenit” (zenith, the highest point in the sky) alludes to the moment when light reaches its maximum intensity—a concept that guides both the composition and spatiality of the project.
Nicolás Provoste
Nicolás Provoste
Nicolás Provoste
Situated on a 200 m² plot with 142 m² of constructed area, the house is articulated in two parallel volumes supported by a reinf... More


Project • By Pereda Han Estudio • Housing
Casa dieciocho
Casa Dieciocho is a single-family residence conceived through the relationship between architecture, courtyard, and atmosphere. The project revisits the courtyard typology as an organizing element and reinterprets it through a contemporary logic that prioritizes inward-oriented domestic life, passive environmental control, and a contained, private spatial experience.
Alexis Pereda Chánez
The house is organized through a U-shaped scheme that structures the program around a central courtyard. This void acts as the main spatial and environmental articulator, regulating natural light, promoting cross-ventilation, and creating a sequence of spaces where illumination, shadow, and controlled views accompany everyday movement. The layo... More
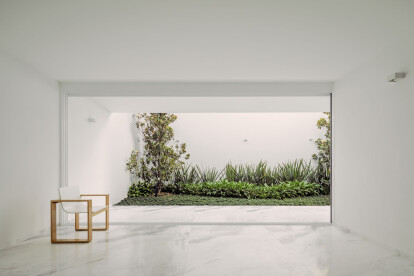
News • News • 21 Jan 2022
Casa en la Piedad by Cotaparedes Arquitectos offers an exploration of introspective architecture
An exploration of introspective architecture, Casa en la Piedad by Cotaparedes Arquitectos is located within a closed subdivision in the city of La Piedad Michoacán.
César Béjar
The site, measuring 10m wide x 35m deep, has the same elongated dimensions as the Gilardi house by the famous Mexican architect Luis Barragán. The Gilardi house has a large ‘Jacaranda’ tree at its centre around which two main volumes of the house are organized. From this precedent, the architects determined the new house should also feature a central patio as a spatial articulator.
César Béjar
Another important element was the client’s desire for a basement that makes th... More