Japanese aesthetic

An overview of projects, products and exclusive articles about Japanese aesthetic

Project • By Sixseven Studio • Restaurants

Tonkatsu Aoki - Central World

The design centers on the theme of “Humble Beginnings”, an ethos grounded in simplicity and restraint. Spatially, this is expressed through tactile materials, gentle light, and a layout that recalls the domestic intimacy of a traditional minka (Japanese folkhouse). The atmosphere leans into imperfection and earthiness, fostering a calm retreat within the city. Thanapol Jongsiripipat Thanapol Jongsiripipat Thanapol Jongsiripipat Thanapol Jongsiripipat   Thanapol Jongsiripipat At the heart of the plan is a show kitchen counter, which functions as both the focal point and the stage of preparation. Divided into two zones, the front features a kamameshi rice station, a visual and olfactory anchor where... More

Project • By New Office Works • Shopping Centres

SOGO The Twins

The Twins, Kai Tak is home to the new flagship SOGO, the city’s largest Japanese-style department store. Situated in Tower I, our site features a long escalator that connects a striking triple-height atrium on the 10th floor to the Restaurant Park on the 12th floor. The design aims to transform this area into an immersive experience that transports visitors from the typical department store environment to an Engawa-inspired setting, inviting them to navigate through a space that evokes the impression of being inside a lantern. Adjacent to the atrium is TT SITE, a 25,000 sq ft multipurpose and exhibition space that we have also designed and is currently under construction. Leon Xu Liang Leon Xu Liang Three volumes form the s... More

Project • By baukultur/ca • Private Houses

Glen Manor Haus

Crafted in light and shadow, sheltered by trees baukultur/ca has completed Glen Manor Haus, a new custom home at the edge of the Glen Manor Ravine in Toronto’s Beaches neighbourhood. Here, Quiet Luxury emerges from the precision of the architecture—its clarity, its material rigor, and its measured calm. Influenced by Scandinavian clarity and a near-Zen approach to reduction, the home creates an atmosphere of confident stillness, where light, proportion, and honest materials work in concert. The result is a refined modern dwelling that feels both grounded and elevated, offering calm sophistication through considered restraint. Alex Lukey Set on a quiet cul-de-sac within a mix of older homes and newer modern builds, the hous... More

Project • By Sixseven Studio • Restaurants

Maguro - One Bangkok

Maguro Sushi’s latest location at One Bangkok marks an evolution for the well-established premium sushi brand. Known for its high-quality ingredients and meticulous preparation, Maguro sought to refine its aesthetic to align with its culinary values while embracing a refreshed design language. The interior concept centers around three core principles: understated luxury, culinary theater, and artisan materiality. These ideas are woven into every detail, creating a cohesive space that enhances the dining experience. Thanapol Jongsiripipat Thanapol Jongsiripipat Thanapol Jongsiripipat Thanapol Jongsiripipat Thanapol Jongsiripipat Thanapol Jongsiripipat Thanapol Jongsiripipat Thanapol Jongsiripipat... More

Project • By IDEOLOGIST • Hotels

Ikiru Hotel: Harmonious Renovation Project

Ikiru Hotel is a visionary renovation project by IDEOLOGIST, inspired by Japanese aesthetics and the philosophy of aikido — "the path to harmony." Located on the scenic Black Sea coast, the hotel sits amidst a stunning natural landscape of sea, mountains, and forest, and was designed to complement its surroundings rather than dominate them. Sophie Stepanova Sophie Stepanova The architecture is minimalist yet powerful, drawing inspiration from the simple lines and geometry of traditional men's kimono patterns. A signature element is the use of rectangular bands that wrap around the building like draped fabric, creating a dynamic play of light and shadow while enhancing privacy for guests. Additionally, the cascading, wave-li... More

Project • By Photographe d'architecture : Aurélien Aumond • Cities

Tokyo After Dark: A Silent Symphony of Light

Far from the iconic, neon-soaked frenzy of Shibuya Crossing or Kabukicho, there exists a Tokyo that is hushed, vacant, yet undeniably alive. A Tokyo bathed in a serene, chromatic glow. Aurélien Aumond Aurélien Aumond Aurélien Aumond Aurélien Aumond Imagine wandering through the quiet expanse of Harumi and Fukagawa, the city’s pulse slowed to a gentle rhythm. The absence of human noise becomes a canvas upon which the city’s architecture reveals its true character. Towering structures and humble homes alike are transformed by a masterful interplay of light and shadow. It’s a world where colors seem intensified, textures heightened.  Aurélien Aumond Aur&eacu... More

Project • By STUDIO GUILHERME TORRES • Apartments

Sashimono Apartment

In the heart of São Paulo, Brazil, lies a serene and harmonious apartment inspired by the timeless elegance of Japanese architecture, meticulously crafted by the renowned designer Guilherme Torres. This urban oasis seamlessly merges the tranquility of traditional Japanese design with the luxury spirit of Brazilian living. ©MCA Estúdio_Denilson Machado ©MCA Estúdio_Denilson Machado ©MCA Estúdio_Denilson Machado Upon entering, you're greeted by a sense of serenity and elegance, characteristic of Japanese aesthetics. The sashimono technique, a traditional Japanese woodworking method, graces the interior, showcasing clean lines and exquisite craftsmanship. Each piece of furniture and de... More

Project • By ROOVICE • Shops

Shirokanedai House

Shirokanedai House: A Harmonious Blend of Tradition and ModernityThe Shirokanedai House project is a meticulous renovation of a 50 years old two-storey wooden residence situated in the vibrant Minato ward of Tokyo. The owner, a seasoned real estate professional, had long rented out the empty lot. Upon the departure of the last tenants, it came back with a property built on it. Considering the prohibitive costs of demolition in Japan coupled with the property's good condition, the owner decided to have Roovice rejuvenate and modernize the house for continued rental use. Akira Nakamura Akira Nakamura Akira Nakamura The primary concern for the renovation was enhancing the building’s earthquake resistance, ensuring safety... More

Project • By odd design • Restaurants

SUSHI ZEN Singapore

Nowadays, with the development of artificial intelligence, many fields of art have lost their original feeling. okamoto deguchi design Painting, music, architecture, and space have entered the age of perfectionism or styleless experimental art that eschews artificial skill and ingenuity. Commercial spaces also have emulated this sharp "form", and the same race is on all over the world. okamoto deguchi design There is a concept called "KINTSUGI" that is rooted in the aesthetic concepts of the Orient. This is a restoration technique that uses gold lacquer to bond broken, chipped, cracked, and other damaged parts of the porcelain, and then decorate it with metal powders such as gold. It gives new life and value to substances and ma... More

Project • By the design labo inc. • Art Galleries

Izutsuya gallery

In Tokyo, miraculously stands a century-old traditional Japanese house that has survived the Kanto Earthquake, World War II destruction, and urban development threats. This copper-plated building used to house “Izutsuya," a sweets shop, located. Ikunori Yamamoto For approximately three years, after the owner moved to a nearby high-rise apartment, Izutsuya remained vacant, surrounded by tall buildings, gradually losing its vitality and showing signs of aging. Upon seeing graffiti on its exterior, I decided to initiate a revitalization project. Ikunori Yamamoto   The vicinity of this place was an area where is  a unique blend of Japanese and Western cultures and a rich historical background.The roof of this buildi... More

Project • By ROOVICE • Private Houses

Eifukuchō House
The Eifukuchō house renovation is part of Roovice’s Kariage initiative. At zero cost for the owner we renovate and then sublease old vacant houses. The project started as a reaction to Japan’s continuing akiya (空き家) problem, as there is more than 10 million abandoned properties in Japan.  Akira Nakamura Akira Nakamura Akira Nakamura This Japanese house, typical for its period, was built around 70 years ago and is located in the quiet residential area called Eifukuchō, just a few stops from Shibuya, in Tokyo. Although being situated in a densely populated neighborhood it features a garden and a parking lot.  Akira Nakamura Akira Nakamura Akira Nakamura Originally the ground floor was the... More
na·ro / a modern retreat in a Japanese garden

Project • By iraisynn attinom studio • Housing

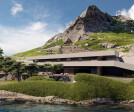
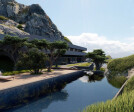
na•ro / a modern retreat in a Japanese garden

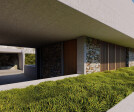
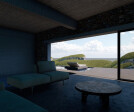
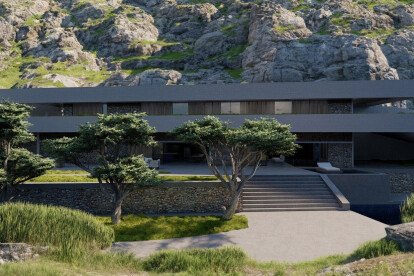
On a small island in the Japanese archipelago iraisynn attinom studio designed a modern retreat. Basically the building is two cantilevers following the lines of the landscape, made by concrete, emerged from the ground, projected from the rocky mountain and facing towards the ocean. The design follows some of the modern Japanese architecture principles such as the simplicity, functionalism, straightforward expression of materials and construction, geometric composition devoid of superficial ornamentation, standardization of parts, unity of house and garden. Caption The general structure is a fine example of the post-and-beam system, meaning concrete columns that support the large slab, exterior non load-bearing stone walls with big wi... More

News • News • 29 May 2023

“Wabi-Sabi” residence and nature blend in harmony

Nestled in a canyon above Salt Lake City, Utah, "Wabi-Sabi" is a home that embraces an all-round connection with nature. Designed by Sparano + Mooney Architecture, the home reflects the studio’s commitment to realizing sustainable and innovative buildings set within unique landscapes. Matt Winquist Matt Winquist A quintessentially Japanese aesthetic, wabi-sabi is described as “a beauty of things impermanent, imperfect, and incomplete, . . . of things modest and humble . . . of things unconventional” (Koren, 2008). Wabi-sabi eschews any decoration that is not essential; it prizes neutrality and restraint, leaving room for self-expression. Centered in the present, it is concerned with natural materials, wa... More