Kitchen island

An overview of projects, products and exclusive articles about kitchen island

Product • By Luyten Interiolizers • bespoke kitchens

bespoke kitchens

Kitchens built as architecture: islands in natural stone, rammed earth or stainless steel, cabinet walls that conceal appliances and doors, and matching sculleries. We engineer every kitchen around the architect's design and the client's way of cooking. More

Project • By B Place • Apartments

Highstay Modern Luxury Apartment in Kyiv

Step into the world of HIGHSTAY where every detail reflects quiet sophistication and timeless design. This apartment combines high ceilings, a serene palette with blue accents, and rich natural materials: marble, Taj Mahal quartzite, and warm wood, to create a harmonious and elegant home in the center of Budapest. B Place Designed to feel seamless and thoughtfully organized, the Highstay interior features illuminated wall panels that blend into built-in furniture, subtly defining each zone while tying the whole space together. From the warmth of the fireplace by the kitchen island to the inviting dining area and the plush sofa perfect for movie nights, every corner feels welcoming. B Place B Place B Place B Place... More

Project • By B Place • Private Houses

2+3 Luxury Loft Apartment in Budapest

2+3 is an apartment in Budapest with panoramic views of the old town, designed in a Luxury Loft style for a family with three children. The layout, shaped by existing partitions, divides the space into private and common zones. The common area includes an entrance hall, living room with open kitchen, guest bathroom, laundry, and office; the private area contains bedrooms, wardrobes, and bathrooms. Caption The interior features a monochromatic palette of gray and brown with dusty green accents, enriched by diverse textures, statement lighting, and bold furniture. The entrance hall area offers a captivating ensemble: an accent wall composed of LITHEA marble tiles, a mirror cabinet, a verdant green atrium, and a Poliform armchair. T... More

Project • By B Place • Apartments

Skyline Modern Luxury Apartment in Budapest

SKYLINE is a project of an apartment located in Budapest’s prestigious Buda Hills district. Crafted for a family with three kids, the residence features panoramic windows and terraces that offer breathtaking views of the historic heart of the city.The collaboration with the clients was seamless, as this was our second project together. Visualizations were approved on the first try, leading as result to creating a home that is both timeless and deeply personal. Two years in the making, SKYLINE is filled with thoughtful details and bespoke features. Csaba Villanyi The apartment’s layout mirrors the building’s unique architecture. The space had an irregular shape, which was a challenge for us. However, we turned it into... More

Product • By Cornerstone Rocks • Unity C Series – Dual-Cook Outdoor Kitchen Stations

Unity C Series – Dual-Cook Outdoor Kitchen Stations
The Unity C Series offers serious outdoor cooking versatility in a compact, modular format—combining a built-in gas grill and a kamado smoker into one cohesive masonry unit. Designed for backyard chefs and professional installations alike, the C Series blends two distinct cooking styles into a unified, layout-friendly form. Each unit is constructed from architectural-grade concrete blocks and topped with natural limestone countertops. Like all Unity modules, the C Series assembles without cutting, mortar, or special tools—making it ideal for remodels, retrofits, or new installations. Available Configurations:Unity C – Core dual-cook station with gas grill and kamado smokerUnity C+ – Adds a 2-foot corner return with... More

Project • By RO | ROCKETT DESIGN • Private Houses

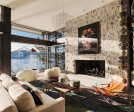
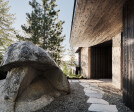
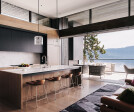
LAKE TAHOE | LAKEFRONT
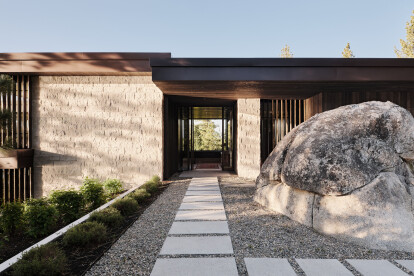
The dramatic site largely informed the design of this residence. Early explorations of a serpentine architecture threading through large, slumbering boulders and towering evergreen trees resulted in a design which cascades the site, negotiating the sectional character of the lot, leading to the water’s edge. Rather than altering the site by removing seemingly cumbersome boulders, the design worked with it – integrating its unique character and intricacies, creating moments for its residents and visitors.  JOE FLETCHER JOE FLETCHER JOE FLETCHER JOE FLETCHER JOE FLETCHER The material and color palette of the design was equally inspired by the site’s inherent beauty. The residence is set on a ru... More

Project • By Studio ST Architects • Apartments

Central Park West Penthouse

Studio ST Architects renovated a pre-war Manhattan penthouse apartment to accommodate a multi-generational, Asia-based family and highlight the wrap-around views of Central Park. Studio ST Architects collaborated with interior designer Atelier + Concept to create a classy and fresh interior which mixes “high” and “low” cost elements. Angela Hau & Alex Krauss The apartment layout was reconfigured to create a clear and simple circulation, separating the public spaces from the three bedrooms and creating an en-suite primary bathroom. A new foyer was introduced—clad in antique mirrors and De Gournay wallpaper—which leads to the long hallway that acts as the apartment spine, punctuated by a series of... More

Project • By Marina Rechter - ReMa architects • Apartments

Modern apartment in Tel Aviv

The style of the house - a modern urban apartment with a romantic presence that blends well with views of a modern city against the blue background of the sea The goal was to create an apartment with a relaxed, light and inviting atmosphere.Every detail is carefully selected. A light onyx-like floor in the central space forms a background for the presence of the minimalist furniture and the complementary items that together create a young, elegant and respectable look with the light, happy and romantic colors brought about by precise choices of the TV cabinet and carpet. Amit Gosher Amit Gosher Amit Gosher In the bedroom, the colors in the wallpaper and the use of parquet flooring and other wooden items create a more re... More

Project • By CUBE Architecten • Private Houses

HAQUARTSTRAAT
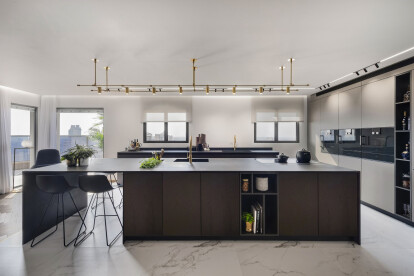
This 450m2e home has been completely renovated and expanded on both the second floor and the ground floor. The extended living room offers extra living space on the ground floor and integrates the garden and terrace almost seamlessly into the interior. Three enormous sliding glass doors of 3×1.8 meters each ensure this. The sliding doors by Sky Frame have a barely visible frame and the frame is concealed in the walls, floor and ceiling. Caption The doors can each open in all directions, making the kitchen part of the terrace and garden in the summer. The kitchen consists of a large wenge wooden cupboard wall that extends to outside.  The fully stainless steel cooking island of 3.7 × 1.2 meters is suspended from a colu... More

News • Specification • 5 Sep 2022

10 contemporary kitchens with sleek, cutting-edge island units
Active lifestyles and hectic schedules necessitate practical yet elegant kitchens. Being the heart of every household, the demand for a functional and flexible kitchen is ever increasing. It calls for modern design solutions that are not just low maintenance but versatile enough to translate into a diverse range of styles and aesthetics as trends evolve.    Kitchen islands are self-supporting counter-height units with ancillary storage and preparation space. Widely used in lofts, studios and open plan houses, island units offer an unobstructed line of sight between the kitchen and other areas while providing a gathering space.     The modern kitchens selected here have a subtle charm that will never go out of fashion... More

News • News • 22 Mar 2022

Arched openings dominate Studio Jayga Architects’ British house extension

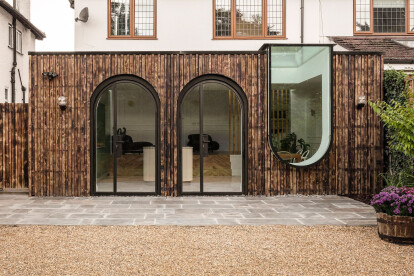
The young family of a 1930s semi-detached house in Loughton, Essex, wanted to open up the floorplan and add an extension for a new kitchen with a strong connection to the garden. Marcus Peel Studio Jayga Architects reconfigured the internal spaces and added a split-level extension clad with  shou-sugi-ban timber. Marcus Peel The split-level allowed the kitchen to be on the level with the slightly lower garden. A linear rooflight connects the existing house with the extension.   Marcus Peel A striking pair of arched metal doors combined with a frameless glass box floods the interior with natural daylight. The cantilevered box provides uninterrupted views into the 300 feet garden. Marcus Peel Studio Jayga Ar... More

News • News • 4 Mar 2022

Inspired by nature’s imperfections, Casa Ojiva by León Higuera Arquitectura is the perfect place to enjoy a starry night
Surrounded by a landscape of ravines, rivers, and starry nights, Casa Ojiva is located at the top of a ravine in San Juan del Rio, Queretaro, Mexico. The design by León Higuera Arquitectura strives to create connections between humankind and nature, transforming a Gothic ogival arch into two concrete leaves that emerge from the main façade and project towards the rear façade. Ariadna Polo Inspired by beauty’s imperfection, raw materials such as concrete and wood predominate throughout the project. Due to Casa Ojiva’s unique geographic location, it was decided to use materials from the area that harmonize with the surroundings and are friendly to the environment. The concrete leaves at the main entrance... More

News • News • 21 Jul 2021

Rushmore House reveals a dramatic sequence of seamless amplified by natural light and materials

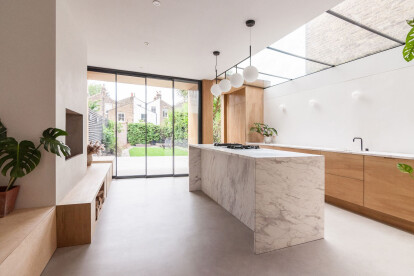
For their terrace home renovation in London, a chef and his family set out a brief for a large kitchen area with generous space for people to socialise when hosting pop-up dinners. Yellow Cloud Studio took inspiration from this simple yet confident brief, rethinking the entire ground floor of the property with a design that achieves a sequence of spaces that can be experienced seamlessly, using natural light and materiality to create a strong yet understated visual language. Yellow Cloud Studio The kitchen, and the kitchen island, in particular, is the main focal point of the new layout with a large skylight directing natural light towards the area where the chef would be preparing and cooking the food, referencing the stage light a p... More

Product • By Blanc • Edge kitchen collection

Edge kitchen collection

Bespoke kitchen collectionSimple, calm, and at the same time, highly technological, it offers warmth and comfort. A kitchen unites a minimal island, able to integrate preparation and cooking, with room for socializing. More

Product • By HOOKL und STOOL • Clover Low Bar Stool

Clover Low Bar Stool

Clover bar stool low, seat height 60 cm Inspired by the stool constructiveness of Lisa Johansson –Papa, bar stools from this collection were created. The rounded lines of the Scandinavian design on this piece have got a sharper form.  Basic elements of the ‘Papa’ stool are applied to a bar stool in different, more dynamic manner. The seat consists of panels that resemble the shape of three leaf clover. By seat surface side cuts, which are slightly bended upward, additional dynamic is achieved. This gives the impression of lightness of the entire piece. Low version (seat height 60 cm) is ideal for residential areas and kitchen islands height 95cm. Type of wood suitable for this collection are walnut and oak. The w... More