Kitchens

An overview of projects, products and exclusive articles about kitchens

Product • By AyA Kitchens • Manhattan Natural Wenge & Broadway White High Glos

Manhattan Natural Wenge & Broadway White High Glos

Influenced and inspired by modern design, the homeowner gathered ideas from magazines and catalogues compiling what she wanted in her new kitchen. The outcome was a stunning sleek and bright modern kitchen space. In AyA’s Manhattan Natural Wenge paired with Broadway White High Gloss doors, this kitchen feels open, fresh and very modern. The mix of wood texture and white gloss doors is a combination that plays well off each other. The difference in material add visual interest to the space. The upper Broadway doors feature a two-tone aluminum edge detail along with minimal pulls that really enforce the modern style aesthetic. The bright white continues in the quartz countertop and Portobello Liverpool White backsplash, reflecting and fil... More

Project • By AyA Kitchens • Housing

Seven Oaks
In Oakville’s popular Uptown Core neighbourhood, Fernbrook Homes Seven Oaks is a distinguished community of remarkable opulence. Surrounded by all-detached homes, breathtakingly landscaped streets, crescents and without a doubt Uptown Oakville’s highest achievement in luxury community design. In AyA’s Fairfax Clay and Anthracite grey tones, this grand contemporary kitchen is luxurious and has presence. Draped in floor to ceiling cabinetry with crown-moulding details the scale of the kitchen really becomes apparent. The top row of cabinets feature glass inserts and lighting to display items, it also visually breaks up the mass of cabinetry. Equipped with dishwasher, microwave, gas range and integrated fridge, all the top grade appliances... More
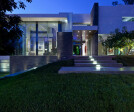
Summit House Beverly Hills luxury home modern glass wall exterior
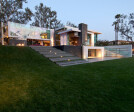
Summit House Beverly Hills luxury modern mansion with glass wall exterior & front entrance
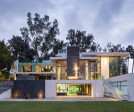
Summit House Beverly Hills modern mansion backyard exterior entertainment area & pool terrace
Summit House Beverly Hills luxury family home with pool terrace & indoor entertainment room
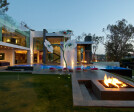
Summit House Beverly Hills modern luxury home backyard pool terrace with fire pit

Project • By Whipple Russell Architects • Private Houses

Summit House

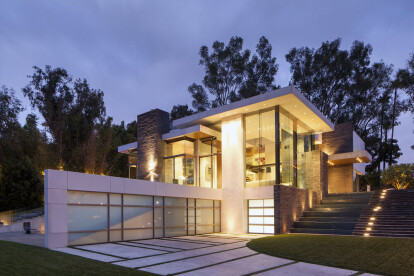
Caption   Our clients for this project were a family intent upon staying closely connected even while moving to a considerably larger home. This was accomplished with the use of energy efficient glass walls throughout, an open floor plan, and sight lines between floating levels and rooms allowing the family members to stay connected visually throughout the space. Caption Caption Caption   They also had a passion for modernism and had collected art pieces that we included in our 3D models to make sure scale and placement were considered. Caption Caption Caption   One of the owners is a well-known sports agent making the entertaining of adults as well as teenage children and their friends... More

Product • By Dizzconcept • Pop-up kitchen PIA Nova

Pop-up kitchen PIA Nova

It takes only 1,6 m2 of space to place this two door cabinet with TV which opens up to a fully functional kitchen. It can be placed in a niche, against a free wall or free standing in the centre of space. To achieve full functionality, it is necessary to provide water, electricity and network connections. These connections can be pulled from anywhere in the width of the back of the kitchen. Design brief at first was a kitchen for singles who work intensively and live in small apartments. Even though they often eat out and don’t want the kitchen occupying a lot of their space, they do need a quality food preparation area. During the development and presentation of the prototype, it became clear that this product has a much wider area... More

Project • By EDFAN • Housing

Ultimate Luxury Kitchen Design of the Year

We are pleased to announce that MicroCemento and Microbeton are featured in one of the Kitchens designed by STEYNcolab Architects that were nominated as one of the 3 finalists in the category ‘Ultimate Luxury Kitchen Design of the Year’ at the UK Designer KB Awards 2014. Winner will be announced at a gala event in November. Pictures were taken by the photographer Richard Chivers. More

Product • By Die Architekturküche LEICHT • CLASSIC-FS | FRAME-H.

CLASSIC-FS | FRAME-H.

A SMART PLANNING IDEA Everything that could detract from the calm and clarity of this room, is concealed behind large surface cupboard fronts. The matt black shelf elements in the tall units provide a deep recess below the "waist line", typical of modern interior design. With FRAME-H, a fine stainless steel coloured metal profile visibly frames the veneered panels. Here shown in textured oak-slate. A smart planning idea: above the bar with separation from the cooking hob, below a foot rest and an open shelf. The matt black lacquered bar top has been recessed into the isle block with an overhang of 30 cm. More

Product • By Die Architekturküche LEICHT • PUR-FS | TOPOS

PUR-FS | TOPOS

THE COSINESS OF ASH The hallmark of the new TOPOS front madeira ash is the balanced but lively grain of the veneer combined with the dark grey/brown stain. Used in large expanses here on the sliding doors of the new midway units. These can be closed flush transforming the space above the worktop into a calm wall area which perfectly demonstrates the beauty of the wood. The function recedes into the background. Kitchen furnishings become furnishings for the living area. More

Product • By Die Architekturküche LEICHT • CLASSIC-FS | IOS-M

CLASSIC-FS | IOS-M

Side panel, bar top and niche shelves are made from a continuous black worktop. The floor units with matt white glass fronts are encased within. Narrow contrast: the Corian worktop only 13 mm thick. The low sideboards across the corner follow the run of the bar top. They provide easily accessible storage space from the living area. The doors extend to the floor, thus concealing the typical kitchen plinth. Tall corner units have a large storage volume that is shown here with four fully extendible shelves. More

Product • By Die Architekturküche LEICHT • LARGO-FG | IOS-M

LARGO-FG | IOS-M

Matt glass and glossy lacquer, muted blue-green and light grey, this modern and young colour- and material-combination brings a fresh and refreshing mood into the room. The new retro-design colour "petrol" is used in the LEICHT kitchen "Largo-FS | Ios-M"on large fronts and side panels of the wall- fixed floor units of the isle and for the worktop. More

Product • By Die Architekturküche LEICHT • CHIARA-BG-C | LUNA-C

CHIARA-BG-C | LUNA-C

Light, friendly and open kitchen planning with lots of space for living and working. Calm, smooth kitchen fronts with colour-coordinated griprails structure the kitchen horizontally. The new CONTINO handle-less concept was implemented with two current LEICHT ranges: the CHIARA-BG-C with a high gloss lacquered front in "firn" in combination with the high gloss acrylic fronts of LUNA-AG-C in a light "sand grey". Both ranges are characterised by a new kind of seamless edge processing - a key criterion for top quality and sophisticated design. To this end, LEICHT implements the very latest in laser technology. This ensures that there is hardly a visible joint between the front material and the edge band. More

Product • By Die Architekturküche LEICHT • CLASSIC-FS | XYLO

CLASSIC-FS | XYLO

Knotholes, cracks and the brushed surface give the new oak front Xylo" the gnarled aged wood character. The vertical colourmatching grained veneer bars with staggered joints enhance the authentic effect. In the 'house4kitchen', LEICHT presents the"Xylo" in a very modern and extremely elegant layout in the colour "aged oak slate". "Aged oak, natural", "aged oak, copper" and"aged oak, moor" add three further "Xylo"-surfaces, each available with matching surround accessories. More

Product • By Die Architekturküche LEICHT • CLASSIC-FS | TOPOS

CLASSIC-FS | TOPOS

CLASSIC-FS I TOPOS meets the highest demands of modern kitchen architecture in planning, colour and use of material. Freely suspended wall units and an island resting on gliders bring a new lightness and openness to the room. The combination of particularly naturalistic copper oak fronts, coupled with silk-matt sahara lacquered surfaces, produces an interesting effect. The highly efficient integrated recirculating-PlasmaNorm-extractor, concealed within the wall cupboard, requires no ducting. LED's, installed in wall panels and shelves pleasantly illuminate the whole room. The elegant ceramic worktop with its smooth surface perfectly completes the overall appearance of the kitchen. More

Product • By Die Architekturküche LEICHT • CARRÉ-2-FG | XYLO | CARRÉ-2-LG

CARRÉ-2-FG | XYLO | CARRÉ-2-LG

Modern kitchen design with classic, high gloss lacquered framefronts in two colours: arctic white for the tall units, light blue/grey inthe floor unit area and for the matt glass worktop. The wine rack inoak provides a "natural" contrast. More

Product • By Die Architekturküche LEICHT • Ceres | Core-A

Ceres | Core-A

Modern homeliness with open shelving; variable mint green angular elements add a touch of freshness. The black core of the solid, four millimetre thick laminate fron tproves to be a striking contour that accentuates the kitchen fronts. Horizontal and vertical recessed handles result from the overhang ofthe front material ensuring convenient access to everything inside the unit. More

Product • By Die Architekturküche LEICHT • SYNTHIA-C | CERES-C

SYNTHIA-C | CERES-C

Materials and colours accentuate the room architecture. The particularly natural-looking antique oak decor with visible knots, cracks and tangible grain brings to life the handle-less tall unit run. The island block, the transition to the living area, is the perfect contrast in its two colours. More