Kuala Lumpur

An overview of projects, products and exclusive articles about Kuala Lumpur

Project • By Bean Buro • Offices

BWL Kuala Lumpur

“Building on the design approach from our previous collaboration with the client, we centred our narrative around the themes of nature and wellness. The client's dedication to promoting a healthy lifestyle is reflected through the incorporation of organic forms and a colour scheme inspired by natural elements.” - Lorène Faure, co-founder of Bean Buro “By integrating bespoke elements, biophilic design, and acoustic considerations, we created a cohesive space that not only celebrates the client's brand but also fosters a sense of community, growth, and harmony between customers and employees.” - Kenny Kinugasa-Tsui, co-founder of Bean Buro Bricksbegin Bricksbegin Bricksbegin Bricksbegin T... More

Project • By Wuuu Studio • Apartments

SS2 Apartment

The idea of radical transformation on typical homes has informed most of our works and has continued so in the design of this apartment in the SS2 neighborhood of Petaling Jaya. Designing for a young couple who are Japan lovers, we deliberately created a modern Japanese living experience from the get-go, characterised by a series of spatial revelations at points of interest, stimulated by contrasts and contradictions. The apartment foyer was turned into a shadowy Zen-inspired garden with brushed cement walls and a compact artificial garden.  From the foyer, the immediate living space that succeeds the entry - in stark difference - is an open, sun-flooded living area.  TWJPTO Utilising the maximum available footprint, we expa... More

Project • By Space Matrix • Offices

Siemens Healthineers

As Siemens Healthineers scaled its operations in Malaysia, the existing workspace no longer kept pace with its evolving vision. It wasn’t just about outgrowing square footage—it was about outgrowing old ways of working. Siloed teams, static workstations, and an outdated spatial narrative no longer reflected the company’s dynamic, future-facing ethos. Space Matrix To realign space with ambition, Siemens Healthineers partnered with Space Matrix. The goal: to reimagine the workplace as a living expression of the brand’s purpose—one that sparks innovation, fosters community, and empowers every individual. Space Matrix The transition begins right at the threshold. The front-of-house is pared down, elegan... More

Project • By Wuuu Studio • Private Houses

16 Crimson Unfold
A Heartfelt Ode to Mid-Century Modernism, Reimagined for Today This home is a living canvas—a heartfelt tribute to the enduring allure of mid-century aesthetics, thoughtfully reinterpreted for contemporary life. Its spirit is unapologetically bold, with vibrant hues of red, blue, and yellow woven throughout the interiors—an ode to the optimism, color, and playful composition that defined mid-century design. These tones do more than decorate; they infuse the space with warmth, character, and a sense of joyful nostalgia. TWJPTO TWJPTO At the core of this design is a sensitive response to the high-density, compact living environments common in Malaysia today. With space at a premium, thoughtful spatial planning became a... More

Project • By DRTAN LM Architect (DTLM) • Private Houses

House No. 16

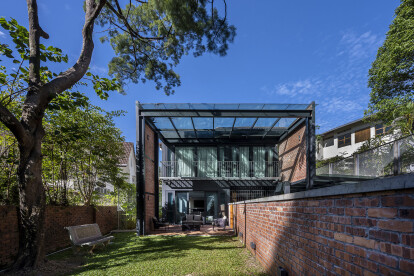
House No.16 is located in Damansara Heights, a leafy residential suburb in Kuala Lumpur. The client is a young couple and their lovely pets. They had acquired an old 1970s bungalow that had been vacant for some time. The brief was to refurbish and add new living spaces to accommodate their needs Caption The old basic two storey bungalow had a small simple rectangle plan. It was constructed in a combination of RC slab flooring but also had certain upper floor areas with timber joists and floor boards. This gave the opportunity to conceptualise a clean modern intervention into the old structure whilst still achieving an industrial vibe. One long side of the house has a 6m high retaining wall which provided good privacy and the opportuni... More

Project • By Sachi Design • Showrooms

Mercedes-Benz Kuala Lumpur

The inaugural Mercedes-Benz Experience Centre in Malaysia represents a landmark in automotive retail and customer engagement, embodying a seamless blend of luxury, innovation, and interactive design. This flagship venue redefines the traditional car dealership experience by offering a multifaceted environment designed to cater to diverse customer needs and elevate brand engagement. The centre features a comprehensive retail experience that includes a sophisticated car showcase, an exclusive VIP lounge, a self-service café, and several Instagram-worthy sections designed to captivate visitors and encourage social media sharing. Each of these elements is meticulously curated to create a holistic and engaging environment that aligns wit... More

Project • By Sachi Design • Offices

MHS 3

Step into the future of architectural brilliance with Hap Seng 3 Tower, a masterpiece that seamlessly integrates urban sophistication with the tranquility of nature. This 26-storey landmark is not just a commercial building; it’s a visionary project that epitomizes modern design and sustainability, meeting the highest industry standards with Grade-A office classification, GBI certification, LEED Gold certification, and MSC zone status.   Elevating Urban Spaces Hap Seng 3 Tower is an architectural marvel that redefines commercial office environments. This striking development includes five levels dedicated to vibrant retail and dining experiences, 20 floors of premium office spaces, and a rooftop F&B venue—all elegant... More