Log cabin
An overview of projects, products and exclusive articles about log cabin


Project • By Agraff Arkitektur • Private Houses
Enebolig Kystadåsen
This was the first tenant farm in this part of Trondheim. The small log cabin was moved here in 1740. The lot is situated in Byåsen in Trondheim, an area that through the last couple of decades has been characterized by densification, and which today is demographically diverse.
Caption
Caption
Caption
During disassembly the history of the old tenant farmer lot gradually revealed itself. The house was severely damaged and talks with the city’s cultural heritage manager pointed to demolition as a realistic option. This opened new possibilities. The guiding idea became to let the old serve as inspiration for the new; to transform rather than restore.
Caption
Caption
Caption
The main idea was to build... More
Project • By balbek bureau • Private Houses
Relogged
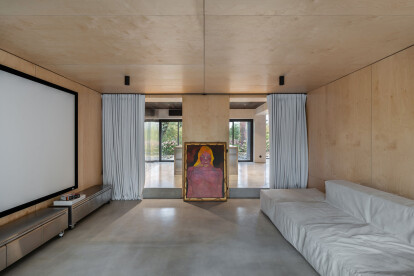
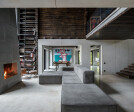
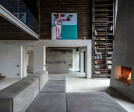
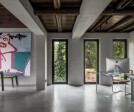
Relogged is a private residential house located in the green zone on a riverbank. Constructed using the log cabin technique, it was redesigned by our studio to better align with the client's style and way of living.
Andrey Bezuglov
Andrey Bezuglov
Andrey Bezuglov
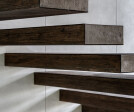
The project's name, Relogged, refers to its main objective, which is to reinterpret the log cabin concept. Our team decided to adapt the house to a modern design while preserving the exposed wood inside the rooms. We opted for a contrasting solution for the dark log walls – light wall panels and textiles, neutral concrete flooring, and simple, minimalist geometry.
Maryan Beresh
Andrey Bezuglov
Andrey Bezuglov
When zoning the first floor,... More


Project • By Alan Blakely Architectural Photography • Private Houses
Hillside Lodge
Beautiful family vacation cabin located in the pristine Utah mountains.
© 2022 Alan Blakely, AIAP. All Rights Reserved.
© 2022 Alan Blakely, AIAP. All Rights Reserved.
© 2022 Alan Blakely, AIAP. All Rights Reserved.
© 2022 Alan Blakely, AIAP. All Rights Reserved.
© 2022 Alan Blakely, AIAP. All Rights Reserved.
More