Los Angeles case study house
An overview of projects, products and exclusive articles about Los Angeles case study house


Project • By Conner + Perry Architects, Inc. • Housing
Case Study 2.0 California Ranch
After the Palisades Fire, our single-story California Ranch, inspired by Case Study houses and Usonian principles, uses fire-resistant steel and metal panels for an affordable, adaptable home with a nature-focused layout. The 3-bedroom, 2.5-bath design features an open kitchen-living area with skylight, hidden entry, and slab-on-grade foundation extending to a grid-patterned outdoor space, customizable for diverse sites and lifestyles.
Caption
Caption
Caption
Caption
Caption
Caption
Caption
More
News • News • 16 Aug 2022
Bellgave residence offers a striking contemporary evolution of California mid-century modernism
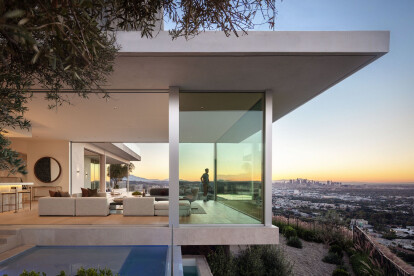
Situated in the Hollywood Hills at the edge of a steep promontory, the private residence Bellgave by SAOTA is open to spectacular views from downtown Los Angeles to Santa Monica. The positioning of the house further offers glimpses of Pierre Koenig's modern-era icon, the Stahl House (Case Study House No. 22), which sets the architectural context for Bellgave.
Mike Kelley
Drawings from the Stahl house and other ground-breaking Los Angeles Case Study Houses, Bellgave reprises and advances some of the pioneering inventions that lead to the distinctive indoor-outdoor lifestyle that has become synonymous with Los Angeles.
Mike Kelley
Like the Stahl House, Bellgave's main living area is raised on a platform of pillars and positi... More