Lugano
An overview of projects, products and exclusive articles about lugano


Project • By Tuncer Cakmakli Architects • Car Parks
Renovation of Mansion- Carpark and Porch
The restoration and enhancement of a historical mansion in Lugano herald a captivating journey into the seamless integration of heritage preservation and modern functionality. This project, marked by the addition of a new porch and a thoughtfully designed car park, represents a harmonious blend of architectural legacy and contemporary convenience. Nestled in the heart of Lugano’s rich history, this mansion stands as a testament to the city’s cultural heritage and is now poised to embrace a renewed era of elegance and utility.
Caption
Caption
The decision to renovate this historical mansion stems from a deep commitment to preserving Lugano’s architectural treasures while catering to the evolving needs of its resi... More


Project • By Secco Sistemi SPA • Private Houses
Villa sul lago
The home of a young couple of art collectors situated at the top of the Collina d’oro in Lugano, the building comprises three, parallel volumes that are on slightly different split-levels, so that it is possible to enjoy the enchanting landscape of the lake, mountains and flourishing garden surrounding it.
Solidity and transparency: these are the themes that the architect developed in the project. It is marked by the continuity and permeability of the spaces between the interior and exterior through the completely glazed walls and, at the same time, by the reassuring sense of protection coming from the clearly marked modular pattern of the structural frame.
The smooth, calm and silent surface of the lake becomes part of the house th... More


Project • By Mino Caggiula Architects • Apartments
NIZZA PARADISE RESIDENCE
NIZZA PARADISE
Location: Paradiso, Lugano, SwitzerlandBuilding area: 6750 sqmDate: 2014 – 2017
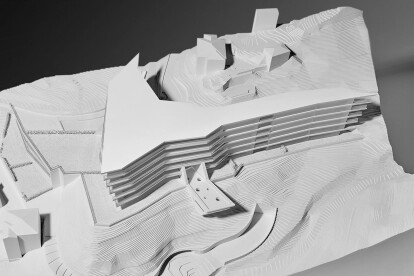
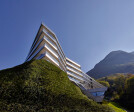
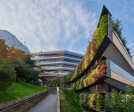
Nizza Paradise Residence is the first prize winner of a contest of ideas which focused on the design of a luxury resort in Paradiso. The project concept originated from the study of shape of the terrain. This analysis allowed the translation of natural language into architecture by transforming the slope’s soft lines into constructive ones. The shape is due to the upward development of the land’s contour lines and it consists of a composition of horizontal layers formed by slabs and glass walls. These, opening onto deep terraces, overlook the wood to the west, Guidino Park to the east and Lugano Lake to the south.
&nbs... More


Project • By Mino Caggiula Architects • Apartments
Prêt-à-Hàbiter 1
PRÊT – À – HABITER
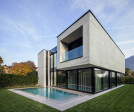
Location: Montagnola, Lugano, SwitzerlandBuilding area: 260 sqmDate: 2012 – 2015
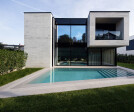
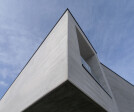
Villa Prêt-à-Hàbiter is located in Collina D’Oro, Montagnola. The aim of the project is to create a human scale architecture even though, following the promoter’s wishes, the needs and preferences of the final users are as yet unknown. The architectural element is designed as a symbol of universal beauty. The characteristics of the Ticino landscape are evoked in the project as symbols of beauty. Green areas, water and architecture in the project, as well as in the Ticino landscape, merge into a “unicum”. A body of water compensates for the absence of a lake v... More