Luxury Residential Design
An overview of projects, products and exclusive articles about Luxury Residential Design


Project • By Houz Design- Top Interior Design Firm Malaysia KL • Apartments
Modern Minimalist with Luxe Elements
Petaling Jaya ResidenceProject Type: Residential RenovationLocation: Petaling Jaya, Selangor, MalaysiaArchitecture & Interior Design: Houz DesignYear: 2025Style: Modern Minimalist with Luxe Elements
Project OverviewThis residential renovation in Petaling Jaya demonstrates how thoughtful material selection and spatial planning can elevate a standard suburban home. Houz Design's approach centers on creating a calm, sophisticated environment through restrained design gestures and premium finishes.
The project challenges the typical Malaysian residential aesthetic, which often favors maximalist ornamentation. Instead, it embraces quiet luxury condo design—prioritizing texture, quality materials, and functional elegance over decorati... More


Project • By Aparna Kaushik Design Group LLP • Private Houses
Oaklane Villa
Oaklane Villa stands as a magnificent testament to timeless elegance, where classical French château architecture meets contemporary luxury living. Spanning 5,524.82 square meters of meticulously planned grounds, this extraordinary private estate encompasses 1,657.29 square meters of refined living space across 19 thoughtfully designed rooms.
Caption
Inspired by the grandeur of historic European estates and classical French architecture, the villa embodies neo-classical principles through its symmetrical design, axial planning, and carefully orchestrated spatial hierarchy. The residence unfolds as a choreographed sequence of spaces, each transition revealing moments of subtle drama and refined restraint.
Caption
The exteri... More


Project • By KanDesign | Interior Design Studio • Housing
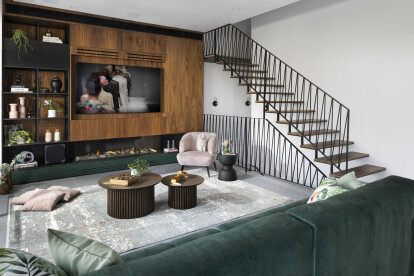
EXCLUSIVE PRIVATE HOUSE A
A couple of clients moved from an apartment to a private three-story house in a regenerating neighborhood in the central area of Israel.
The couple has two children aged 10 and 12 and one daughter at the age 22.
Photo: Photographer: Eran Turgeman
The requirement was for a modern and spacious house with a shared public space where everyone can see everyone else. And at the same time, everyone can be busy with their own affairs without disturbing the other.
Photo: Photographer: Eran Turgeman
The house is divided into three different levels:
The entrance floor is the public space that serves all the residents of the house.
Entering the house with an entrance door at a height of 325 cm
The door is black on the outside and... More