Made in portugal

An overview of projects, products and exclusive articles about made in portugal

Project • By Silva Resende Fotografia • Housing

Moradia Moderna, Coimbra

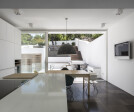
On the outskirts of Coimbra, this contemporary villa is organized around two clear volumes: an upper mass in light-coloured render, cantilevered over the entrance, and a base in anthracite grey shielded by a timber slat screen that filters the view from the street. Inside, a central courtyard with an olive tree and a suspended staircase in steel and oak link the spaces with a light touch, letting natural light travel through the house from façade to façade. The aluminium framing, using the JT and LT systems, reinforces the continuity between the interior and the surrounding garden. www.silvaresende.com www.silvaresende.com www.silvaresende.com www.silvaresende.com www.silvaresende.com More

Project • By Humberto Conde Arquitetos • Private Houses

Moradia na Verdizela

The house is located in Verdizela, in the municipality of Setúbal, on a plot in a low-density residential area, characterized by green surroundings and the striking presence of stone pines. The project aims to combine formal contemporaneity with harmonious integration into the natural context, favoring a fluid relationship between interior and exterior and making the most of natural light, a striking feature of the region. Hca-Lisboa Hca-Lisboa Hca-Lisboa Hca-Lisboa Hca-Lisboa The house has two floors above ground and a partially buried basement, resulting in a balanced and horizontal volume, whose architectural expression stands out for its sobriety and geometric rigor. The ground floor, with a predominantl... More

Project • By Humberto Conde Arquitetos • Private Houses

Condominium 4 Houses | Cascais

The condominium is composed of four houses located in Abuxarda, Portugal, developed from a layout that seeks to take advantage of the topography, solar exposure, and the existing natural surroundings. The ensemble presents itself as a contemporary architectural composition, marked by overlapping horizontal volumes, large glazed surfaces, spacious terraces, and a constant relationship between interior and exterior. The placement of the four residential units was designed in a staggered manner, allowing each house to benefit from privacy, open views, and its own outdoor areas, while maintaining the formal coherence of the whole. The overall reading of the condominium reveals an architecture of clean lines, where the rigorous geometry of the v... More

Project • By Humberto Conde Arquitetos • Private Houses

Single Family House in Vila Franca de Xira

The Single-Family Home in Vila Franca de Xira features a contemporary architectural design, set in a rural landscape with rolling hills and lush vegetation in the background. The residence is characterized by modern, minimalist lines, standing out for its horizontal structure and extensive use of glass, which allows for harmonious integration with the natural environment. Hra-Lisboa Hra-Lisboa The front façade of the residence is wide, with a symmetrical design and a combination of materials such as stone, concrete, and glass. Hra-Lisboa Hra-Lisboa A central element is the staircase leading to the main entrance, flanked by landscaped areas. Hra-Lisboa Hra-Lisboa Large glass windows provide panoramic v... More

Project • By Leonardo Marchesi • Private Houses

Renovation of a Ruin

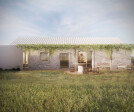
The rural ruin is a heritage from the '50s when this part of the countryside of Portugal was mainly devoted to the development and growth of the land.Since the beginning of the project, the idea was clear, to renovate and extend the existing building, revealing and enhancing its built qualities. Caption The main ambition of the project is to refurbish with the use of less concrete as possible, thus providing the building with today's standard of comfort and longevity. Caption Demolitions were carefully proposed to clean the area from low-quality illegal constructions and conserve the stone walls of the house with their original size openings. Caption As per the proposed building elements, the approach was to mindfully cons... More

Project • By MARLENE ULDSCHMIDT ARCHITECTS STUDIO • Private Houses

Casa 103

A column of natural light as a core element turns a house into a living object. 103 house in Algarve, Portugal, depicts a different perspective. Squeezed between two traditional neighbourhood fishermen´s houses, the limited front width led the Studio to develop the new project inwardly. The architects have made the most of formerly adverse disposition: the sloping and irregular topography has been fully exploited in virtue of spatial colonization that allows for the extension of the different enclosed rooms beyond their indoor limits. Several terraces climbing up the terrain stretch and enhance the visual connection of the different parts of the house and, ultimately, from the upper levels to the horizon. The rich scenography and... More