Metamorphosis

An overview of projects, products and exclusive articles about metamorphosis

Project • By Metamorphosis Architecture • Private Houses

Sustainable Residence utilizing Geothermal Energy

The current generation, have no idea really what it means to go to battle, or fight a war.  In fact, most civvies in India have almost no idea about the Indian Army, or what it actually does – except that they are meant to protect the Nation (including it’s corrupt babus & netas). We were lucky to have met him at a function of ‘The War Disabled’ decades ago at CSIO. Punjab has a large number of soldiers who faced the brunt of the  wars with Pakistan – including the one in 1965 -  which came as a surprise move after a feint in the region of the Kutch. With Lal Bahadur Shastri as the PM vs Ayub Khan in Pakistan.  The Pakis had then attacked in division strength in the North, where Punja... More

Project • By Metamorphosis Architecture • Hospitals

Khalsa Health Centre

Location: Jalandhar, Punjab A hospital building concept for construction in Jalandhar. The Construction strategy of this Hospital building is to employ prefabrication of all its steel frame components.Modules of a building are assembled at a remote location, then transported to the building site. Thus  making the construction highly efficient. The ultra modern exterior features a red cross as its facade to immediately make it distinguishable as a hospital building. Ashutosh Mukherjee The building has a insulated sandwich envelope around the steel frame structure.So there is no thermal bridging.This is one of the many ways this structure has been designed to be energy efficient.   Designed by www.MetamorphosisDesign.org... More

Project • By Metamorphosis Architecture • Private Houses

Farm House near Sirsa

This farmhouse located in grassroots rural India near Sirsa, Haryana, shows how good design can harmonize timeless aesthetics with rural practicality.  The ground floor features several shaded verandahs that provides relief from the harsh sun Ashutosh Mukherjee A key feature of the design is its solar orientation—the placement of windows ensures maximum winter sun and minimal summer heat gain, reducing reliance on mechanical systems. Landscaping uses native plantings to create a low-maintenance, verdant buffer around the home while integrating the built form into the surrounding fields. Ashutosh Mukherjee Plumbing was designed with grassroots sensibilities—simple gravity-based systems, soak pits, and water reus... More

Project • By Metamorphosis Architecture • Private Houses

Farm House near Sirsa

This farmhouse located in grassroots rural India near Sirsa, Haryana, shows how good design can harmonize timeless aesthetics with rural practicality.  The ground floor is designed as a vibrant entertainment space with a caretaker’s room and a generously shaded verandah that not only provides relief from the harsh sun but also serves as a multi functional space for resting, gathering, and managing farming activities.  Ashutosh Mukherjee The first floor houses the private living quarters, elevated for privacy and optimal ventilation. A key feature of the design is its solar orientation—the placement of windows ensures maximum winter sun and minimal summer heat gain, reducing reliance on mechanical systems. Landsc... More

Project • By Metamorphosis Architecture • Swimming Pools

Swimming Pool at Gaj Retreat
It was a windfall moment – the spot chosen for the location of the new swimming pool atthe Gaj ended up as a treasure trove for a huge quantity of white stones, which actually should becalled boulders. Ashutosh Mukherjee The shape of the site decided the shape of the pool for us – the layout of which was done ina jiffy – using std PVC conduits as teh only measuring tool. The pool is a product ofsquares of 3 m side randomly arranged to fit the available space in the vacant area leftbetween the cottages – and it turned out to be quite a design. 3 partly sunk pavilions were made at the pool's corners – to accommodate fireplaceswith seating surrounding it. A set of stairs led down to each of these suunken pa... More

Project • By ANNA THUROW Architecture and interiors studio • Private Houses

House KD

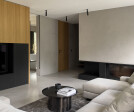
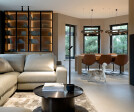
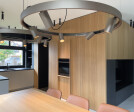
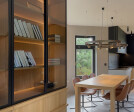
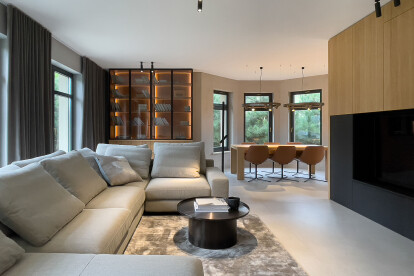
Interior overhauls are the most demanding design challenges. Actual context and functional layouts require precise decisions about which elements of existing interiors are worth saving and which require improvements to optimize the space for current user needs.  Anna Paszkowska-Thurow Owners entrusted this ambitious task to Anna and Krzysztof Paszkowski-Thurow, architects who run ANNA THUROW architecture and interiors studio. Architects are specialized in private architecture, developing high-end residential projects as well as comprehensive, bespoke interior designs for the most demanding clients. Anna Paszkowska-Thurow Briefing of the KD house project clearly expressed a need to give the interiors a timeless character and... More