Microclimate design
An overview of projects, products and exclusive articles about microclimate design


Project • By Chmelar architekti • Housing
Semerinka
The site in question is situated in Radlice, Prague, in an area that is gradually being transformed from a former industrial zone into a vibrant, mixed-use urban neighbourhood. In the past, the site served as a tip for excavated soil and building materials, and as a base for construction companies. It was previously an empty space devoid of vegetation, whose potential lay in restoring its natural character and creating a high-quality living environment.
The design is based on the idea of integrating the architecture with the surrounding landscape. The newly designed greenery ties in with the vegetation on the adjacent plots and seamlessly draws it into the site. Green roofs, climbing plants on the façades and community gardens creat... More

News • News • 3 Jan 2024
MODU’s design for a mixed-use office and retail center in Houston tempers the hot Texan climate
Brooklyn-based interdisciplinary architecture and design practice MODU has completed Promenade, a 15,000-square-feet (1,394-square-meter) mixed-use office and retail center in Houston, Texas. The use of self-cooling facades, tall “fins” that offer shade, and overhanging trellises, are central to tempering the effect of the hot Texan climate and improving outdoor comfort. In addition, these features provide Promenade with a uniquely visual exterior.
Naho Kubota
MODU
At Promenade, tenants avail of both indoor and outdoor areas, with exteriors that are also healthy green spaces. “The planted gardens connect people to their surroundings and extend the indoor activities of working and shopping outdoors,&rdquo... More
News • News • 20 Mar 2023
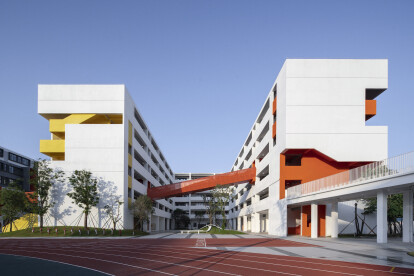
Ambitious Nanhai Guicheng Jingui High School maintains and simple rhythmic architecture of order and poetry
As part of a larger urban planning project to provide improved and increased infrastructure to the growing urban centre of Foshan, Guicheng, China, the new Nanhai Guicheng Jingui High School by Atelier cnS is a 90,000 square meter campus designed to meet the needs of 3,000 teachers and students. As an ordering principle, the architecture features pure forms for the large-span spaces, including the swimming centre's concrete arches and the gymnasium's repetitive X-shaped columns. The result is a simple rhythmic architecture of order and poetry.
Siming Wu
Located on a site that provides direct connections to the city centre via two main roads, the school complex includes teaching spaces, accommodation, administration buildings, audi... More