Minas Gerais
An overview of projects, products and exclusive articles about Minas Gerais


Project • By Estúdio Zargos • Private Houses
CASA MATRIZ
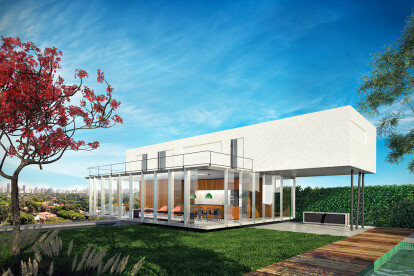
Casa Matriz was born from the refusal to repeat the obvious. In a setting defined by the close proximity between buildings and the repetition of predictable solutions, the architecture responds through introspection and openness: it closes itself laterally to preserve privacy, while directing the gaze toward the landscape beyond, transforming the house into a continuous journey between interior, water, nature, and horizon. In the outdoor areas, architecture and landscape become one continuous experience: the pool reflects the surrounding vegetation, dissolving the boundaries between house and nature.
Manuel Sá
Manuel Sá
Manuel Sá
Manuel Sá
Conceived as a high-end residence intended for sale,... More


Project • By André Braz Arquitetura • Private Houses
CASA CALAMBAU
Heloísa and Leonardo, with strong family ties in the small town of Calambau (Presidente Bernardes, Minas Gerais, Brazil), wanted to build a house in the rural area of the town. However, they realized that being in the city would be more cozier and more accessible. They spent four years for searching for a residence in the main square, where socializing and accessibility would be easier. As soon as they found a house, they immediately contacted the office.
Evelyn Muller
The clients were very hands-on and detail-oriented. From the beginning of the project, we noticed their appreciation for rituals of well-being, warmth, and affection. Therefore, we set out to create a harmonious and serene environment filled with history. ... More



Project • By FCstudio • Housing
MINEIRA HOUSE
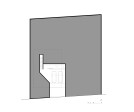
From the 4 meters land unevenness to the right and back side neighbor, the view which opens forward is relevant. This panorama establishes a kind of continuity between the treetop and the buildings shape from Vespasiano region.
Caption
As the residence occupies only half of a lot, a huge empty area on the right side makes able a direct contact to the exterior, where the whole house leans over. Therefore, the social areas get relationship with the landscape through a sequence of integrated spaces with a big pavilion that offers any living possibilities. On the other side (left), there are the service area and the vertical circulation bordered by more compartmentalized spaces. Protecting these areas, there is a hanging concrete... More