Modern office interior design

An overview of projects, products and exclusive articles about modern office interior design

Project • By Banker Wire • Offices

Corporate Office Interior - TX

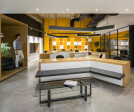
In contemporary corporate interior design, openness and transparency are expressed through design choices. One of the most effective materials supporting this is woven wire mesh for corporate interior design, which allows architects and designers to define space without sacrificing visual continuity. Woven wire mesh lets designers define areas without closing them off, keeping spaces visually connected while still clearly organized. The final result is an environment that feels open, active, and easy to navigate. In café and hospitality-style spaces, wire mesh often plays a key role in shaping the experience. Gantries over bars and mesh-framed enclosures help establish zones while staying light and inviting. The Banker SZ-4 woven wi... More

Project • By Prashant Parmar Architect • Offices

Prashant Parmar Architect’s Office

Excited to unveil the interior designing of Our Office..!! Stepping into the office, the hugeness can be felt, a realm where simplicity and minimalism meets modern aesthetics. Combination of various earthy materials and textures creates a subtle yet serene atmosphere. MKGandhi_Studio The wooden themed fusion creates an opulent atmosphere, enchanting visitors with an air of sophistication and luxury. MKGandhi_Studio The passage connecting the office spaces radiates elegance and comfort with an interesting combination of dark laminate and baffled metal ceiling.   MKGandhi_Studio Following the theme throughout the office, the discussion cabin with its minimalist wooden theme highlights the discussion table which forms t... More

Project • By Banker Wire • Offices

Stikeman Elliott

The office redesign for Canadian law firm Stikeman Elliott introduces innovative working methods and enhances the employee and visitor experience by blending hospitality and high-end residential design into a modern, equitable workplace. Moving to a new space across two levels at Bankers Hall in Calgary, the firm sought to update its office to better reflect its identity and reputation. A standout feature of the redesign is using Banker M44-2 decorative wire mesh throughout the space, adding a touch of elegance and sophistication. This design element is prominently featured in the U-shaped internal staircase, which connects the two levels and is adorned with a gold-gilded canopy. The woven wire mesh powder coated in Emperors Gold enhances... More

Project • By The Design Group • Offices

Universal Music Polska office - musical space

The new office of Universal Music Polska music label in Warsaw delights with an unusual blend of loft elements and cozy, home-sweet-home vibe, elegance, and cutting-edge technology at top level. This is the space for everyone – you simply want to stay, work and create there. A lot of credit for that goes to the team of The Design Group architects, responsible for the very original interior design of the largest record company operating in Poland. Caption Universal Music Polska is part of global music corporation Universal Music Group. The latter owns departments in a number of countries across the world, and such stars as Madonna and U2 release their albums under Universal Music's umbrella. The new UMP headquarters, designed to... More

Project • By Space Matrix • Offices

Vanke Shenzhen

‘What does a typical day here look like?’ At the end of a job interview, this is one question candidates often ask to get a feel of the workplace. At one time, the interviewer may have launched into details about the work timings, lunch hours and coffee breaks. Now however, in most modern organisations, the interviewer is unlikely to be able to give a singular, straight answer.   This is especially true in a company like Vanke. As an urban and rural development provider and a living space management company, the firm has too many diverse business interests for the work roles to fit into traditional definitions. With their operations expanding and diversifying even further, Vanke’s leadership team wanted to shift to... More

Project • By The Design Chapel • Offices

Auronova Office

The clients, Auronova Consulting Solutions are engaged in the business of providing consulting services to banks and other financial institutions in the area of risk management. Their previous office space was boxy, divided by cubicles and private work desks allowing little to no opportunity for interaction, inspiration or collaboration.  We as designers therefore wanted to give them, a space which wasn’t hierarchical, but uncluttered and welcoming. A space where everyone was part of the same wider experience.  The idea for the new office therefore was to create a “de – territorialized” plan where boundaries between people and spaces as well as those between work and play are blurred. We wanted to move aw... More

Project • By Space Matrix • Offices

Polestar

The typewriter, the floppy disk, the pager — all these office staples were breakthrough technologies in their time. Today, you would be hard pressed to find even a single one of these items in a modern workplace.   With technology and design evolving at breakneck speed, staying relevant in an ever-changing market is no mean feat. As most companies realise, future-readiness is the key to success. Being future-ready however, is not just about the products you create — it should also be reflected in the space you work in. It is no longer enough to design workspaces for immediate requirements. One needs to anticipate future needs, plan for growth and design a comprehensive future-facing workplace strategy.   This is es... More

Project • By Space Matrix • Offices

TNG

Walk into any high-end gym today, and you’ll see that they are more than just a collection of intimidating machines. They are likely to have a retail store selling sports gear and a nutrition booth selling post-workout smoothies. They may even partner with local health food stores to save you a grocery run while helping you stay on track with your diet. In other words, they cater to every aspect of your fitness goals.   Gone are the days when businesses just provided singular products and services. With consumer needs and lifestyles evolving fast, companies now have to identify customers’ pain points and offer comprehensive solutions. Businesses that provide combined services thus, are fast becoming popular. Today, we see... More

Project • By Comelite Architecture Structure and Interior Design • Offices

STC Innovation Lab Interior Design

The STC Innovation Lab Interior Design located in Riyadh, Saudi Arabia, is the pinnacle of transformative and inspiring. It has been specifically designed to encourage creative thinking. The brightly lit layout is totally flexible and dotted with funky, eclectic accents throughout the space. The extensive use of white enhances the creative vibe and is representative of a blank slate that inspires the users to think of innovative, out-of-the-box ideas and solutions to problems. More

Project • By Comelite Architecture Structure and Interior Design • Offices

Amaar Real Estate - Modern Office Interior Design

A workspace interior should be representative of a company's theme, motto, and direction, which is why CAS took an innovative design approach with this real-estate office interior in Dammam, Saudi Arabia. The color palette was derived from the company's logo. The layout and furniture feature the perfect harmony of style and functionality. This Modern Office Interior Design epitomizes and embraces movement, dynamism, and detailing. It is all at once officious, accommodating, and contemporary! More

Project • By Zyeta • Offices

Traveloka

The travel unicorn collaborated with Zyeta to design a workspace that would strike the perfect balance between representing the company’s vision and creating a unmatchable, collaborative work culture. The result is a transformative workspace that uses multiple design elements to accomplish both of the above tasks. The office morphs from traditional layout with deck ceiling, to open, flexible spaces and raw colour palette. The design embraces the Company’s high-growth trajectory, offering expansion potential to support prospective potential employees as well—keeping the culture of the company on a high ground. The overall look of the workspace maintains a relaxed and approachable vibe, appreciated not just by Traveloka&rsq... More

Project • By Zyeta • Offices

Ecolab

Ecolab is an American global provider of water, hygiene, and energy technologies and services. Their new office in Bengaluru provides a cutting-edge, modular and open collaborative workplace that imbues their work style.   The philosophy behind the office design was to build a dynamic workspace that includes different natural elements. The entire design blueprint is crafted highlighting these, including natural light and green indoor plants. The Ecolab team wanted a workspace that wouldn’t appear monotonous in any way. To achieve this, Zyeta applied the concept of “Eudaimonia” – a Greek word that refers to a state of having a good indwelling spirit or having good vibes. The Eudaimonia concept promotes a stream... More

Project • By AshariArchitects • Offices

HonarShahre Aftab Cineplex / Office

Located in Shiraz, Iran, 180 sqm. the limited office space of Honarshahre Aftab Cineplex Office was the challenge for our team to make the office management space a place to be experienced. The project is seeking to create a space to increase the interaction between the clients and office staff and also between the staff working. Creating intimate and dynamic environment leads to the point that staff feels they belong to the place and create a more efficient environment. In order to achieve the above-mentioned goals these items are considered:1) Fading the boundary between inside and outside (office space and complex lobby) in order to have more connection with the complex management: Continuing movement of the outside form to inside and c... More

Project • By Gensler • Offices

Davis Wright Tremaine Headquarters

Davis Wright Tremaine LLP, recognized as one of the most innovative law firms in the world, sought Gensler’s expertise in the site selection and design of its new headquarters in downtown Seattle. The firm sought a new space that would support its commitment to openness, collaboration, and excellence while allowing for the flexibility and efficiency that modern legal practice demands. A lease of eight floors in an iconic new tower was the perfect fit.Our team worked with Davis Wright Tremaine to explore the latest advances in legal workplace design and leveraged Gensler research to inform thoughtful, data-driven decisions. Together we created a space that is welcoming for clients and inspiring for the firm’s lawyers and staff. Office sizes... More

Project • By IRchitect • Offices

Bulpros Office

The new office of "Bulpros" gives design answers to business problems.The biggest issue is that fast and dynamic growth of Bulpros - from 400 to 1200 employees in just three years. In addition to the quantitative growth, the company is comprised of several different smaller companies with dynamic functions and activities. To be adequate at all times, the office needs to be flexible and agile.The architects from IRchitect planned this flexibility in the floorplan - between the working areas are scattered coworking spaces that can accommodate various functions.The work in the company requires concentration, hence the seperation into 10-12 person offices and the lack of an open plan structure.The space is so vast... More