Modern restaurant design

An overview of projects, products and exclusive articles about modern restaurant design

Project • By SNOB Architects • Restaurants

Modern Restaurant in a Converted Stable in Vienna

This project transforms a former rural stable in Vienna into a contemporary restaurant while preserving the spatial identity of the original structure. Rather than erasing its past, the design builds on the existing volume, using it as a framework for a new program and social experience. SNOB Architects SNOB Architects The intervention is defined by a careful balance between preservation and addition. The double-height hall remains the core of the project, maintaining the scale and character of the agricultural building. New insertions — including a mezzanine level and a sculptural staircase — introduce a clear spatial hierarchy while remaining visually lightweight and reversible. SNOB Architects Material strate... More

Project • By Canopy Fitouts • Restaurants

Lafayette Melbourne

Positioned beneath the ornate arches of Melbourne’s Block Arcade, Lafayette is a carefully considered interior that responds with nuance to its French Renaissance surrounds. Designed and delivered by Canopy Fitouts, the café is conceived as a contemporary salon — compact in scale, yet layered in detail and atmosphere. The interior leans into intimacy. Deep navy velvet banquettes trace the perimeter, their curved forms echoing the arcade’s architectural rhythm. Sculptural armchairs and café tables with slender profiles offer contrast, while brass sconces and a crystal chandelier introduce a warm, ambient glow. Caption Caption Polished brass detailing threads through the space — outlining join... More

Project • By Banker Wire • Bars

Philadelphia Cricket Club
Founded in 1854, The Philadelphia Cricket Club is one of America’s foremost private, family-oriented, full-service country clubs. As the nation’s oldest country club, it boasts a rich heritage in athletics and is dedicated to providing its members, families, and friends with exceptional recreational and social experiences. Recently, the club collaborated with EwingCole and fabricator Boyertown Planing Mill on a master planning process aimed at enhancing its St. Martins campus. Banker Wire A key objective of the master plan was to elevate the dining experience at the St. Martins Club House, encourage social interaction among members, and expand the dining and bar seating capacity. To achieve a more relaxed and open floor pl... More

Project • By WORC Ricardo Martínez + Camila Ureña • Restaurants

CHINGU

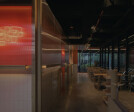
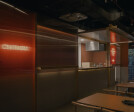
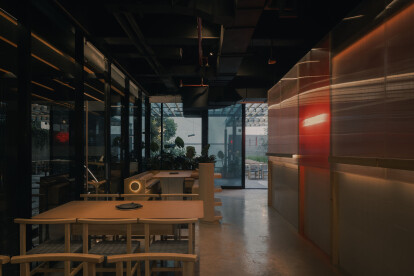
It’s a restaurant that opens its doors in the Condesa neighborhood, designed by the Mexican firm WORC, whose concept arises from recreating the authentic flavors of Seoul’s street food in Mexico City. It is a space that serves as a stage for friends to share, immersing visitors in Korean culture through design and gastronomy. Zaickz Moz Zaickz Moz   Upon entering, a red neon sign welcomes diners with the inscription “KDMX AUTHENTIC STREET FOOD,” inviting them to experience a space where a small lobby, long tables, and a kitchen island and restrooms for the restaurant are located. Zaickz Moz Zaickz Moz The main challenge of this project was to combine the Mexican context with the contempora... More

Project • By LoCa Studio • Bars

La Mal Dita

A quick lunch place, with coffee, away from the midday menu. A commitment to modernizing the Catalan tradition of esmorzars de forquilla. Caption Caption The project involves the gastronomic approach, the environment, and brand creation. The objective is to bring the traditional bar closer to the new generations and the cosmopolitan environment that welcomes it. La Mal Dita, a Catalan-Spanish word game: Mal Dicho Mal Dito aims to treat us to dishes from past generations revisited in a contemporary atmosphere. Caption Caption In this premises of barely 65 m2, a fundamental objective was to guarantee the economic viability of the restaurateur's operations, for which the balance between the number of diners and the surfac... More

Project • By Bergmeyer • Restaurants

Shake Shack Somerville, MA

Like an ideal dining experience, an ongoing design partnership thrives on delivering fresh, high-quality menu offerings with consistent service. Caption Shake Shack's restaurant expansion has been a savory opportunity to introduce the Shake Shack brand experience and serve up its delicious menu items to a growing list of locations all over the USA. Our collaborative project approach and trusted partnership with the fast-casual chain has allowed us to take on many roles with their internal team over the years, including prototype design, implementation, interior design, and project architect, to name a few. Caption While every location consistently delivers on Shake Shack's brand and food service standards, the experiences are un... More

Project • By DEEPSTREAM DESIGNS, INC • Offices

The Caboose at Cricket Square

Cricket Square gets its name from old cricket pitch that historically sat on the site at the turn of the 19th to 20th century. Established in 1994, developer King Flowers set out to offer a perfectly balanced and scaled environment for Grand Cayman’s professional business community. Caption Along with high-quality architecture, construction and landscaping, Cricket Square has established a carefully considered mix of facilities to support the Island’s most progressive and successful firms. Caption Home to several restaurants, the Caboose is one that allowed the architects and designers to literally break out of the walls to create an upscale outdoor eatery with flexible floor plan created with DeepStream’s cust... More

Project • By AB+PARTNERS • Restaurants

Restaurant KIKU

Intimate atmosphere, elegant simplicity and subtlety are three indispensable components of a restaurant. For KIKU restaurant project we have chosen to create an elegant interior in loft style. Bare brick, rough concrete and wood were ennobled by scenographic lighting and fine textiles. We used glass railings in order to give ephemerality to the premises. We have focused on the right partitioning and neutral colours, underlined by warm light. Thus, we have separated the bar area from the rest of the hall by means of lighted shelves that serve as a separating element meant to provide privacy. We totally excluded the opulent details in order to give the premises the atmosphere of peace and comfort necessary for both morning coffee and a dinn... More

Project • By Assembledge • Bars

Cactus Club Cafe: Station Square

Assembledge+ has continued its ongoing collaboration with Cactus Restaurant Group in support of the Vancouver-based company’s expansion throughout British Columbia. Ema Peter Located to the east of Vancouver, in Burnaby, the project seeks to bring the brand’s hallmark formula of upscale, inventive, and global cuisine paired with a high-energy, high-design setting to a neighborhood accessible to a new segment of the city’s residents. Ema Peter With seating for nearly 300 guests both inside and on the patio, the lounge and dining room are clad in the signature material palate, consisting of the cornerstone finishes rift-cut white oak, oil-rubbed bronze, and dark leather. The interior design epitomizes the Cactus... More

Project • By Liqui Group • Restaurants

Zero Zero Restaurant

With Liqui’s pizzeria design for Zero Zero, our client wanted their customers to have a relaxed dining experience within a luxury setting. Our contemporary restaurant design uses strong architectural features combined with a subtle mix of high-quality materials to give the interior a luxurious feel. A long, standout counter, wraps around the central pizza oven on three sides, so that customers can sit and watch while their artisanal pizzas are made by hand right in front of them. This creates a bit of theatre and gives the restaurant an opportunity to promote the range and freshness of its high-quality ingredients. Being a key element in the pizzeria design, the front of the counter is clad in bespoke ceramic tiles that contrast with... More

Project • By Comelite Architecture Structure and Interior Design • Restaurants

Naveena Modern Indian Restaurant Design
This modern Indian restaurant in Al Hofuf, Saudi Arabia, designed by CAS has fun, vibrant and contemporary vibe, while the splash of bright colors and ornate motifs inspired from Indian Mughal design pay respect to the Indian culture and tradition, creating bright and enjoyable space that enhances the experience of dining with friends and family. More

Project • By Bean Buro • Restaurants

Yakinikumafia

Yakinikumafia   "We created a poetic narrative drawn from the nostalgia, excitement and glamour, where the airport was considered as a highly theatrical space for humanistic exchanges." – Kenny Kinugasa-Tsui, co-founder of Bean Buro   "The restaurant was designed and constructed throughout the lock down (due to the Coronavirus), and opened just as the city began to ease its restrictions. The project's ethos was to 'ride out' the contextual challenges, entice customers and support the communities of farmers and producers." – Lorène Faure, co-founder of Bean Buro   The Brief: 'Ride It Out' Bean Buro was tasked with the design of Yakinikumafia on Hollywood Road in Sheung Wan, Hong Kong, a restaurant bra... More

Project • By Comelite Architecture Structure and Interior Design • Restaurants

Secret Garden Theme Restaurant Design

The split-level design of the Secret Garden Theme Restaurant Design located in Khobar, Saudi Arabia, is a study in refreshing elegance and nature-inspired aesthetics. With a lush patio and lots of indoor plants (both hanging and floor-oriented), the thematic value of this restaurant interior is charming and eclectic. The use of bold colors and unique patterns throughout the space evokes an Amazonian effect, as if you've entered a vibrant paradise within a busy city. More

Project • By Studio Lotus • Bars

Masti Cocktails

For the design of Masti, Dubai, the primary challenge presented was the creation of a distinctly Indian identity for the international restaurant placed at the heart of La Mer, the Emirati megalopolis’ newest recreational hub. The client aspired to weave brand identity, the food, and the ambience together to create an integrated impactful experience. Masti offers Indian cuisine with a global twist; the design scheme needed to mirror this fusion – interpreting the quintessential Indian experience for a global audience, while ensuring that the rendition did not appear inauthentic or superficial.  A series of zones offer distinct experiences as one moves through them; through a bold, contemporary expression, Masti crafts a na... More

Project • By Seth Powers Photography • Restaurants

TOP TAP - A00

A restaurant in Zhengzhou, Henan. Designed by A00.  More