Modern stairs

An overview of projects, products and exclusive articles about modern stairs

Project • By Cass Calder Smith Architecture + Interiors • Private Houses

Glen Park Residence

This view home was carefully created for a San Francisco entrepreneur. This is his first residence and he worked avidly with the design team while also becoming cultivated in architecture and design. The design team consisted of CCS Architecture, headed by Cass Calder Smith and the owner’s creative director, Akemi Tamaribuchi, from Subject to Change, who brought CCS onto the project. The collaboration resulted in an overall creative alliance where CCS handled the architecture and finishes, while Subject to Change handled the furniture, art, styling, and was the conduit to the owner.  The house was created for everyday living, intimate meetings, and occasional entertaining. It’s meant to be a ‘place’ to share ideas with others and... More

Project • By KUBE Architecture • Private Houses

Rosedale

The Rosedale Residence is a ground up 6,000 sf house on the last available site adjacent to the historic Rosedale Conservancy, located in Cleveland Park in northwest Washington, DC. The Conservancy dates back 280 years into Washington history and is home to one of the oldest private residences in the area. Over the years, the neighborhood grew up around the estate as lots bordering the three-acre, conserved green space were sold off. The lawn is now open to the public and serves as a dog park for the community. The last available lot near the conservatory, 3/4 acre, was purchased by a young family interested in building their dream home on these grounds. KUBE worked with the homeowners and an array of organizations to design an approved set... More

Project • By KUBE Architecture • Private Houses

Alley Armor

This new outdoor deck and enclosure is perched atop an existing rear garage behind a DC row house. The Owners requested a private space for spending time and entertaining, with shade for the intense summer heat. A 6-story apartment building sits behind it across the alley, exposing the back and top of the deck to all the windows units.  KUBE's solution was to create a protective “armor” that shields the deck from outside views, but allows for viewing out from the inside. The roof is solid at the back, keeping the deck cool in summer, but becomes increasingly open as it gets closer to the house. The surrounding deck is a composition of layered metal, with a steel structural frame, Corten steel panels, perforated aluminum scree... More

Project • By KUBE Architecture • Private Houses

Corcoran House

The owner of this Washington DC row house requested a totally open space for entertaining, with a modern and warm ambiance. The fireplace wall and kitchen island became the two focal points that define the formal and informal gathering spaces. Dark porcelain tile and fumed larch surround the fireplace, while contrasting glossy white cabinets and a 15’ long Equatro marble island top centers the kitchen zone.The rear wall was replaced with sliding glass doors in order to physically and visually link the new rear deck with the interior spaces. The remaining “envelope” remains neutral with door panels concealing a powder room and coat closet, while simultaneously acting as partial stair rails.Upstairs is the same material and color selections t... More

Project • By KUBE Architecture • Private Houses

Smoky Quartz

The goal for this existing suburban home was to “break open the box” to allow views of the surrounding wooded landscape. Interconnected spaces where created where previously there were walls dividing them. The kitchen and den are now opened up to the new family room, and the entry offers a view directly through the space to the trees beyond. The rear roof was raised in order to maximize views and light with large picture windows. Custom stained ash panels unify the various areas of the home. The family room’s vertical Macassar Ebony storage unit and Viroc clad chimney add warmth and texture to the double height space. The exterior received a facelift which included new cladding (Viroc and Hardi panel) and windows. More

Product • By KOSA bamboo • Bamboo stairs

Bamboo stairs

Bamboo stairs and components are made from bamboo beams.Highly compressed bamboo strands provide the base material of ultra strong steps. Compressed bamboo has a hardwood grain look and is available in multiple colors and dimensions to size. Completes the combination with bamboo flooring, door frames or wall decoration. More

Project • By Tiovivo Creativo • Apartments

Lord Loft

In the interior design studio Tiovivo Creativo are specialists in custom design and in offering their own identity to each space. After knowing the needs and personality of the owner of this loft, located in a complex of offices in Valencia, the challenge was clear: housing for a demanding and detailed ‘single’, passionate about freedom, cycling, nature, and little friend of conventions, he had to reflect his identity in every detail so that he felt in his authentic home. A romantic of the 21st century who needed to reconcile his social and private life in the same space. All this seasoned with an optimization of the space and a functional design that offered storage solutions, since it started from a space of only 60m2.Noble materials, sta... More

Project • By AR Design Studio • Housing

The Elements
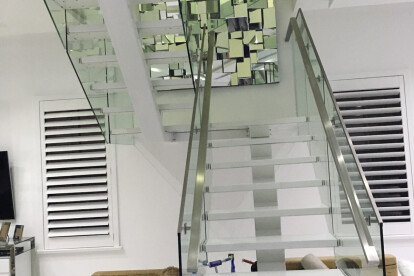
The Elements is a private new build house in Hampshire, completed in early 2017 by Winchester based architects AR Design Studio. Adjacent to the stunning River Hamble and its popular marina, it is nestled within meadows rich in native wildlife. With a global collection of friends and family, the client required a large home in which to regularly host and entertain. The home focuses on accommodating a number of guests in the homeliest way possible, providing an experience of a ‘home-from-home’. It is hoped that the home will create lasting memories among visiting friends and family. The massing for the home is divided into three interlocking blocks. Two blocks, one for guests, the other for the family, are connected by a central entra... More

Project • By Demax Arch Staircase&Railing • Private Houses

Contemporary Glass Wood Staircase/Stairs

All stair element is customized according to customer's requirment. The Client is satisfied with our staircase. I find US client prefer square shape design for element. More

Project • By Miró Rivera Architects • Private Houses

Vertical House

Located on one of the few lots in Dallas elevated enough to enjoy a view of the downtown skyline, the five-story Vertical House rises dramatically above the treetops to capture views of the surrounding gardens and the skyline beyond. Characterized by clean lines, sheer glass walls, and sculptural sun shades, this sharply-detailed house offers an intriguing counterpoint to the tropical ambiance of its forest-like setting. The client, an avid collector of exotic plants, wanted a house that would not only maximize views of the site, but also maintain privacy from neighboring properties. In response, the house was conceived as two interlocking, contrasting volumes: one half is transparent and oriented toward views of the... More

Project • By KUBE Architecture • Private Houses

Salt and Pepper House

The Owners, a couple in their mid-70's, purchased this home to start their lives together. They got engaged after they bought the house, and got married in the house while it was under construction. They love to cook and collect art, so the palette of white walls and black steel is both a metaphor for salt and pepper, as well as a setting for framing their artwork. Pops of color highlight the colors in their art collection.The house is organized around a central corecontaining service spaces, which creates a seamless flow along the perimeter, with major spaces facing front and back. The existing house was stripped down to its basic elements: brick walls, structural framing members, and outdoor space. The rear second floor was removed to cre... More
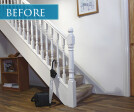
After picture: Modern, Glass staircase
Before picture: outdated staircase design
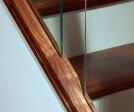
After photo: spindles
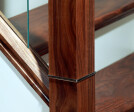
After picture: newel post and cap

Project • By Stair parts Plus • Housing

Staircase renovation/refurbishment

The project was undertaken by a team of experts in stair refurbishment and renovation. It was hard work, but the client was more than happy with the results. Style: Modern, Glass - that is where the "transition from darkness to light" comes from. This staircase makes everything brighter and can give a house a touch of greatness. The target of this project are people that love to do things by themselves (DIY) and we recommend this design if you are a modern person. Even so, you will need to have some knowledge in refurbishing and design in order to be able to renovate your old staircase into something magnificent as this. More

Product • By Siller Staircases • All glass stairs

All glass stairs

Siller Stairs is a specialist for all kind of all glass stairs. As you can see from our images there are countless options available. All our glass stairs are custom made and designed specifically to your needs. Due to our extensive experiance we advise our clients about best options in terms of estetic and feasibility. Our most exquisite glass stairs have not hardware at all and the treads are beeing light up with LED. The so called LONDRA design has a charming character and will surely increase the attractiveness of your life or work space. Check out more options at www.stairs-siller.com More