Modernist courtyard house
An overview of projects, products and exclusive articles about Modernist courtyard house



Project • By Wittehaus • Private Houses
Gerendák
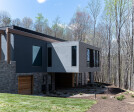
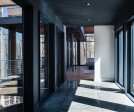
A couple steeped in the Charlotte, NC, art scene had approached their architect Toby Witte of Wittehaus with images of the Netflix series “The World’s Most Extraordinary Homes”.
With the need for soaring cantilevers, a desire to enjoy the home when climbing stairs might be at issue, and big eyes and open ears about the process of design, they were ready for their own modern home.
Amanda Anderson
Together they went on a tour to understand themselves and their needs, dreams, and desires as well as their site, and the potential inherent in the art of architecture itself. Over the course of eight months they talked, sketched, explored, flushed out a long laundry list of practical concerns, and inched ever so careful thr... More
News • News • 29 Nov 2021
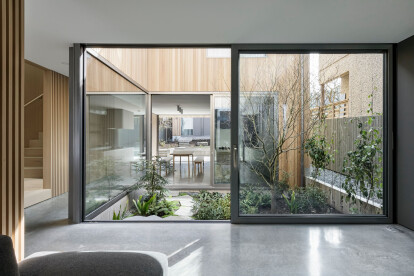
Modernist courtyard house in Vancouver by Leckie Studio Architecture + Design presents a compelling study of scale and proportion
A study in scale and proportion, this modernist single-family home by Leckie Studio Architecture + Design features a central three-sided courtyard that draws light deep into the centre portion of a relatively long and narrow floor plan. The scheme in effect introduces a third ‘middle yard’ to otherwise typical front and rear yards.
Ema Peter
The roofline slopes from the front, east and rear to the courtyard area. These slopes register on the elevation of the west façade and introduce vaulted ceilings to the upper floor area. Vertical fins meanwhile on the north façade provide visual privacy from the street, while a two-storey screen of greenery lends additional privacy to the courtyard where there... More