Mountain home

An overview of projects, products and exclusive articles about mountain home

Project • By Architekt Stefan Gamper • Private Houses

Herol

Context and Concept Perched at around 1,600 meters above sea level in the tranquil heights of Lüsen, the Herolerhof residential project is conceived less as an object and more as a stance: a gesture of respect for place, history, and nature.The architecture avoids contrast, seeking instead a subtle continuation of the familiar. Inspired by the traditional farmhouses of the Eisack Valley, the building presents a clear, articulated form: a white-plastered ground floor, larch-clad upper levels, and classic pitched roofs with dark coverings. Contemporary touches - frameless glazing, precise metal railings, and refined details - enhance rather than dominate, merging old and new into a harmonious whole. Alex Filz Alex Filz Integr... More

Project • By Assembly Architecture & Build • Private Houses

Haith House

The original plan for this project was much more complex, but due to the site being used as a dumping ground over the decades, the soil was unsuitable for such a design. Our challenge then became to create space that still felt contemporary and comfortable, all while staying small. Ross Smith As a result, the footprint of the house is modest – 24’ wide by 32’ deep. Rather than using traditional on-site framing, this project used a prefabricated, panelized system, which was a first for the office. This allowed the house to be vertical within a matter of a couple days, but admittedly, required adjustments once installed. It is insulated beyond code requirements and includes high-efficiency mechanical systems, making it... More

Project • By JMAD • Housing

Montana Ski-In Ski-Out Home

Designed for a challenging site in Big Sky, the lot is very wooded and rocky and has a lot of variation to the elevations of grade. Different community restrictions, building code regulations and HOA restrictions as well. So figuring out where to situate the house on the lot was the first and foremost challenge.  JMAD JMAD JMAD JMAD JMAD JMAD Knowing that there are valley views behind the house and mountain views in front of the house, our clients wanted to capture those views as they were primary reason they bought the property. We worked from that as a starting point, then from there, figured out how to work with the land. We came up with was a stepped approach to the house, one that responds to the top... More

Project • By Turkel Design • Private Houses

Aspen Valley Home

Turkel Design Creates a Modern Prefab Home for One of the Nation's Most Beautiful Natural Settings Draper White More

Project • By JMAD • Housing

Montana Mountain Home

 Our Montana Mountain home at at one with its landscape and supports our clients outdoorsy lifestyle. Large glass panel walls out to the mountains and the valley view as well. A deck also runs along the full main level of the house, creating indoor-outdoor living environments for fresh Montana mountain air. Cars enter under the great room of the house into a covered car port area that’s sheltered from the environment by the house itself.  JMAD JMAD JMAD JMAD JMAD JMAD The other siding materials used on the house are corrugated steel and metal soffits and facias, which are meant to withstand the harsh environment up at such a high altitude and be low maintenance for the home owners. A sloping, s... More

Project • By Bionique • Private Houses

Off-grid house Lutra Lutra

Since the clients’ property is situated on the slopes of Crni Vrh Mountain, in the untouched nature of the Homolje Mountains, this house represents a true sanctuary of peace, quiet, and tranquility. For clients living in the capital, it was particularly important that the house be surrounded by dense, expansive forests, offering an escape from the urban hustle and fast pace of modern life—a perfect retreat to relax and reconnect with nature. The location is completely off-grid, with no possibility of connecting to electricity, water, or sewage. The lower section of the western part of the property falls into the third and second zones of protection of the newly established Kučaj-Beljanica National Park, while the area where the... More

Project • By Sabella Arquitetura • Private Houses

Casa Minas

Situated high in the mountains, this house overlooks the valley, where the sunset can be seen. The design is centered around the Glulam (Glued Laminated Timber) structure, which is also the main finishing element of the house. The delta-wing configuration organizes the social and intimate areas, providing privacy. Other significant feature are the stone walls at the entrance courtyard and at the retaining wall that elevates the house from the ground. In the outdoor area, a natural pool complements the landscape of Minas Gerais. Manuel Sá Manuel Sá Manuel Sá Manuel Sá Manuel Sá Manuel Sá Manuel Sá Manuel Sá Manuel Sá Manuel Sá... More

Project • By Quinzhee Architecture • Private Houses

Chez Léon
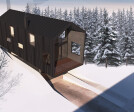
Located on a sloping, wooded plot of land in Charlevoix, Quebec, the Chez Léon residence, designed by Quinzhee Architecture, rises on stilts to reach the tops of the trees, thus enjoying views of the St. Lawrence River. Adrien Williams Adrien Williams Adrien Williams The owners had a precise vision: a contemporary chalet in harmony with its environment, where the ecological footprint is minimal. This is how the idea of pilotis and refined volumes, decorated with large bay windows facing south, was born. Adrien Williams Adrien Williams Adrien Williams While leaving a minimal footprint, the covered space under the main volume allows occupants to enjoy the outdoors during bad weather and for nature to rec... More

Project • By Latitud 10 Architecture • Private Houses

Zurquí Residence

On a typical afternoon, the wind blows strongly bringing a fine drizzle that keeps everything humid. In the distance, the sun shines through the clouds letting in some rays that slightly warms you. The wind is easily heard as it passes through the surrounding trees and conifers. This is the context of the project that evokes the search for and development of a simple (minimalist) project that does not overshadow its context, but rather takes advantage of it to create welcoming introverted spaces to enjoy its environment within the warm comfort of its internal spaces. Latitud 10 Arquitectura Latitud 10 Arquitectura Latitud 10 Arquitectura Latitud 10 Arquitectura Latitud 10 Arquitectura The project revolves around a... More

Project • By CLB Architects • Housing

Monitor's Rest

Emerging on a monolithic plinth from the craggy slopes of Park City, Utah, an 18,000 square-foot home offers moments of respite for an active, outdoors-oriented family. Constructed within the award-winning development The Colony at White Pine Canyon with The Iluminus Group, Monitor’s Rest is an elegant outcropping set apart by its high-altitude site and restrained aesthetic. The form stitches together the disparate natural and human landscapes as a series of rectilinear volumes which appear to erode into the mountainside itself. Kevin Scott Kevin Scott Alpine wilderness is enmeshed with high-end residential amenities as the structure draws occupants in circulation across the steep slope. An introspective entry courtyard sur... More

Project • By uc21 architects • Private Houses

THE HOUSE OF SHANDERMAN

This house is Located in Shanderman (Masal) in the amazing region of Guilan. on the middle of the forest and the green Masal Mountains we have this Villa. uc21 architects uc21 architects The costumer in respect of the municipality rules wanted a 2 bedroom house of 99 sqm as a vacational house and we made it perfect as he want with a very minimal design, using locals materials for have less impact possible. uc21 architects More

Project • By Lloyd Architects • Private Houses

Powder Mountain Cabin

The cabin rises gently above the hillside on a galvanized steel frame, with views Northward toward Cache Valley and South toward Mt Ogden Peak and Snow Basin. Within the exposed steel frame, a wood clad box envelops two levels of living space; an open living dining and kitchen space over the more enclosed and private bedroom and bath functions below. Caption Nearly every element of the envelope and construction are turned inside out and revealed: The framing, a careful placement of select grade Douglas Fir, is installed with no visible pencil marks or the waffle stamp of framing hammers. Caption Caption The conduit wiring snakes along the walls in visible runs of conduit, along with the HRV system, fire sprinklers, and ligh... More

Project • By Virginia Lorello architetto • Apartments

home in Valtournenche

Valtournenche, at 1500 meters above sea level, is famous for its skiing facilities that connect to Cervinia. The typical local house is very low, extremely small in size, completely covered in wood and with warm and feeble lightings. Externally it is possible to find the typical combination of gray stone and wood, of which the local vernacular architecture "rascard" is an exemplary case. The project, instead of enclosing itself in a wooden cocoon, brings into the interior this strong relationship of splitted stone and honey wood. Light colors on the walls, new windows with reduced frames and the open-space kitchen, favor the entry of the snowy landscapes and their lights.  The grey color, applied to some walls and fabric elements, is... More

Project • By depaolidefranceschibaldan architetti • Private Houses

casa AM

The project in question involves the renovation and expansion of an existing residential building. The peculiarity of the area, suggested a building intervention that respects the pre-existing typological features, enhancing them through attention to detail, choice of local materials and viewpoint studies, defined by the surrounding landscape. The building is composed by three duplex residential units. The expansion is mainly developed on the south-east side, so as to rebalance the existing planimetric layout. The extension consists of three volumes with simple and clean shapes projecting on the south-east elevation, integrating with the existing building due to the continuity of materials and their treatment.   The first volume, obtained b... More
PARK CITY RESIDENCE
PARK CITY RESIDENCE
PARK CITY RESIDENCE
PARK CITY RESIDENCE
PARK CITY RESIDENCE

Project • By Montgomery + Townsend Architecture Design • Private Houses

Park City Residence

The Park City Residence is a small mountain cabin located adjacent to the historic downtown area of Park City Utah. Working within the restrictive zoning ordinance provided by the city, the Park City Residence resembles a traditional mountain cabin. The design utilizes a sloped roof and traditional exterior form, while black wood siding and a metal roof reference the aging barns seen in the landscape of Utah.The interior however, is a contemporary intervention in contrast with the exterior. Each space within this form is conceptualized as a volume, which create large openings on the sides of the home. Clerestory windows at the basement level, not only provide light, allowing for a functional basement, but give the appearance... More