Neutral material palette
An overview of projects, products and exclusive articles about neutral material palette


Project • By Harikrushna Pattani & Associates • Private Houses
Floating Cube House at Naranpura, Ahmedabad
The Floating Cube House in Naranpura, Ahmedabad, is a striking example of contemporary residential architecture that celebrates geometric clarity, material minimalism and spatial harmony. Designed by Harikrushna Pattani & Associates, this approximately 4,000 sq.ft. residence reimagines urban living through refined form, dynamic massing and sensitive spatial planning that resonates with both everyday comfort and architectural distinction.
Harikrushna Pattani
Situated in the established neighbourhood of Naranpura, the project responds to the challenge of creating a visually impactful home on a compact urban footprint. The defining conceptual move is the floating cube a sculptural volume that appears suspended above the landsca... More
News • News • 28 Nov 2022
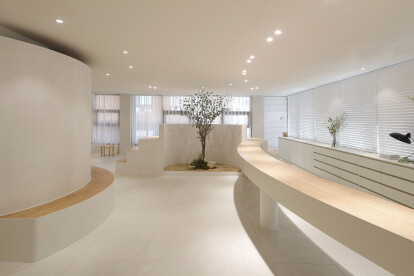
Warm neutrals and organic forms dictate the Kkonyo Nail Beauty Salon by Design Studio MONO
Based in Seoul, South Korea, the Kkonyo beauty salon is well known for its amusing and vibrant nail art designs. Design Studio MONO seeks to capture the brand’s bright and radiant essence in the salon interiors.
Seeun Park
As one approaches the central space, curved, free-flowing furniture around a tree replicates a serene landscape, directing user movement. A material palette of warm neutrals and natural textures creates a welcoming atmosphere for the customers.
Seeun Park
An efficient workflow is ensured through the distinct division of zones within the space. The pedicure zone features an inverted design displaying a tiny boundary at the front and stepped seating at the rear side.
Seeun Pa... More

News • News • 31 Oct 2022
10 serene bathrooms featuring subdued ceramic tiles
The function of bathrooms goes beyond performing daily hygiene regimens. Well-designed bathrooms can become places of relaxation and leisure, revitalizing monotonous experiences and self-care.
Monochrome and subdued bathrooms are a popular choice in residential interiors. Inducing a sense of calm and tranquillity, they are also preferred for their practicality and clean appearance. Tiles in subdued whites, greys and warm and cool beige work well to create a soft and relaxing atmosphere.
Ceramic tiles are one of the most common choices owing to their ease of maintenance and versatility. Although available in a diverse range of colours and sizes, the following list showcases a collection of 10 peaceful bathroom interio... More
News • News • 30 Oct 2022
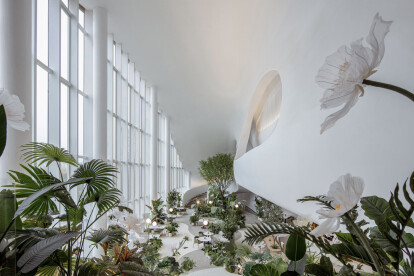
Ippolito Fleitz Group spatially interprets the surrounding springs into a sensory dining experience
Set amidst the beautiful Bantang hot springs in Chaohu, the Spring-Feast restaurant is a unique culinary experience that takes cues from its surrounding natural landscape. Designed by the Ippolito Fleitz Group, the airy, light-filled restaurant space is defined by free-flowing forms derived from the movement of water.
© OCT Group
Fluidity, light and freshness allow diners to immerse in an experiential space while finding joy in their indulgences. On entering the restaurant at an upper level, the users are met with two choices, either select the path to the grand staircase into the dining area or meander through the gallery passage that leads past a lounge area with a stunning view of the waterscape.
© OCT Grou... More

Project • By Atelierzero • Apartments
CDS
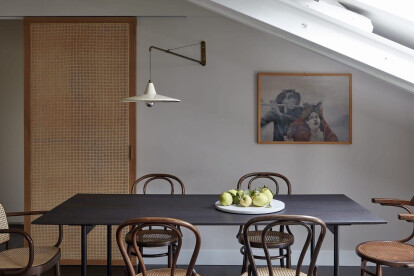
The project involves the renovation of an apartment located in a typical Milanese casa di ringhiera.
Sara Magni
Reorganizing the functions in a more organic way, the lower floor becomes mainly a service area (bathroom, laundry / guest room) while the main functions are moved to the attic floor.
Sara Magni
The creation of a small terrace overlooking the beautiful internal courtyard is also part of the design process, a moment of openness and contact with the outside that floods the new kitchen with natural light.
Sara Magni
The project becomes an opportunity to restore order in the physical space but also in the mental one: the space's design was accompanied by a long process of decluttering and selection of the many object... More
News • News • 7 Dec 2021
High Desert Residence creates a sense of calm and refuge in balance with the landscape and sky
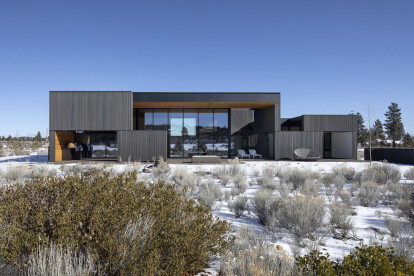
Providing a sense of calm and refuge in balance with the landscape and sky, this 4,300 square-foot home in Bend, Oregon is designed as a regular weekend getaway for a couple and their extended family. The house by architecture practice Hacker draws on the natural forms, colours and textures of the surrounding landscape which includes volcanic cinder cones, lava flows, and jagged mountains.
Jeremy Bittermann
The exterior palette of cedar, steel, and glass asserts a bold presence in the landscape with simple, shifting exterior plans. From afar, the cedar cladding that wraps the house appears monolithic. From up close, variations and natural imperfections in the wood reveal an organized pattern in tune with the rugged surrounding environ... More
News • News • 8 Sep 2021
Dalit Lilienthal Interior Design Studio complete a ‘boho chic’ renovation to a central Tel Aviv apartment
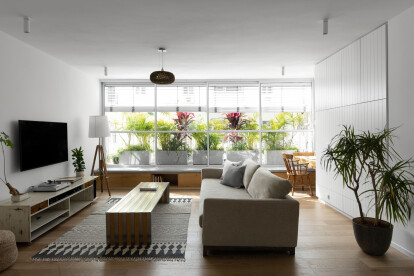
Dalit Lilienthal Interior Design Studio in Tel Aviv, Israel, recently completed a fresh 'boho chic' renovation to an 80 SQM apartment in the centre of Tel Aviv. The studio is known for using simplicity as a guiding principle and playing with layout as the key driver in how a space functions.
Gidon Levin 181˚
Aesthetically, the client brief called for a relaxed vacation style feel. Functionally, it called for the addition of an extra bathroom and comfortable workspace area for the parents, and renovations to their child's room such that it could accommodate a sibling in the future.
Gidon Levin 181˚
Given the small envelope, storage solutions were also key. In addition to space for items already in the home such... More