Norway architecture
An overview of projects, products and exclusive articles about Norway architecture
News • News • 8 May 2024
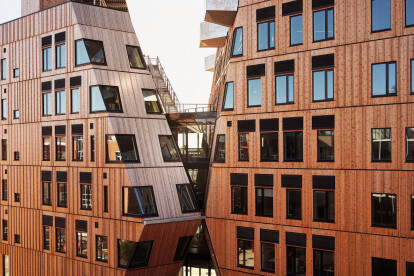
Snøhetta completes Norway’s first naturally climatized mixed-use building
Global transdisciplinary architecture and design practice Snøhetta has completed Norway’s first naturally climatized mixed-use building. Vertikal Nydalen is located in the Nydalen neighborhood of Oslo, a former industrial area by the river Akerselva. The visually appealing and dynamic structure incorporates a simplified and self-sufficient climate system, based on research into sustainable energy solutions.
Lars Petter Pettersen/Snøhetta
Snøhetta and Lala Tøyen
Over the course of several decades, Nydalen has transitioned from an industrial area into a modern business hub. The site on which Vertikal Nydalen sits had been used as a car park. In a bid to transform the neighborhood into a vib... More


Project • By Oslotre • Offices
Lumber Building 4
In Kristiansand, Norway, the “Lumber 4” commercial and office building is characterised by its distinctive green concave facade elements. Designed by Oslo-based Oslotre, the six-storey mass timber building features five upper office levels and a recessed, circular ground floor, creating a sense of lightness. Oslotre also served as the project’s interior architect and timber structural engineer.
Kyrre Sundal
Christoffer Imislund
Making extensive use of timber
Lumber 4 is part of Lumber Teknopark, an energy and offshore wind centre in the Vågsbygd district of Kristiansand. Lumber, a neighbourhood in Vågsbygd, has a historical connection to the timber industry through logging and plywood produc... More

News • News • 4 Sep 2023
Oslo: Social engagement comes to the Palace’s backyard
In an urban city block behind the Royal Palace in Oslo, Reiulf Ramstad Arkitekter’s winning proposal for Parkveien 27-31 features seamless integration of modern design principles with the historical preservation of several multi-storied housing buildings. Incorporating a wide range of voices, needs, and perspectives, the project showcases the firm’s ability to balance past demands with present requirements.
Illustrations by Reiulf Ramstad Arkitekter
From the commencement of the project, the collaborative approach undertaken by the architects encouraged not only a sense of ownership among stakeholders - including residents, historical experts, and community leaders - but also an assurance that the development woul... More