Oak wood flooring

An overview of projects, products and exclusive articles about oak wood flooring

Project • By kit | architects • Care Homes

Health Centre Rosenthal

In the heritage-protected core of the municipality of Wald ZH, between the village centre, the railway station and the parish church, a building was constructed, the Rosenthal Health Centre, which unites the facilities of the Drei Tannen Foundation under one roof and anchors them in the village. Ruedi Walti In terms of size, the new building is oriented towards the existing manufactories from the textile heyday. The three staggered building sections respond to the varying scales and orientations of the context and create varied outdoor spaces. The pigmented, blasted concrete element façade borrows its colour from the neighbouring buildings. Like a fabric, it covers the compact body and creates a nuanced play of shadows. In dial... More

Product • By Ebony and Co • Continental Oak Core Winterbock Hardwax

Continental Oak Core Winterbock Hardwax

Pre-finished by hand, this Oak has an intense deep colour treatment to achieve a natural and pure patina with blended lighter and darkers hues of brown. This finish looks great on fine graded narrower planks and parquet patterns, especially in Rift and Quartersawn with fine parellel grainflow. More

Product • By Ebony and Co • Continental Oak Yorkshire Hardwax

Continental Oak Yorkshire Hardwax
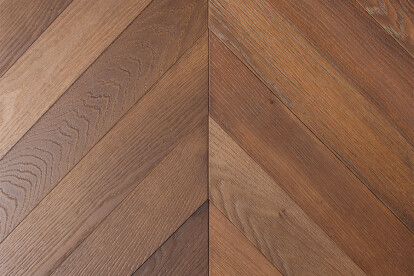
Pre-finished by hand the Oak has the timeless traditional dark patina typical of old English homes. Before applying hardwax, the Oak is deeply oil-stained to protect and keep its authentic look for longer. This finish works particularly well on uniform clear graded or rift and quarter cut planks in narrow planks and herringbone patterns. A few small knots add extra character. More

Product • By BASSANO PARQUET • Oak Corten

Oak Corten

Thermo Oak Corten: brushed, water based varnished transparent. More

Project • By PuertoyMartín Architects • Private Houses

'Blue House'
The design of ‘Blue House’ was determined from the very start of the process by the exposed concrete beam that runs parallel to the facade, dividing the apartment in two areas: the wide, sun-drenched space by the windows and balcony, and a long, narrow and much darker space on the entrance side.   To address this situation, we designed a ‘blue-coloured’ millwork piece along the entrance wall, extending the color on the ceiling towards the beam. This built-in piece provides with a working area, storage space, and a hidden washer & dryer set. Eventually, it could also hold an extra sleeping unit for guests with a comfortable couch below the shelves.   The open kitchen sit... More

Project • By Atelierzero • Apartments

PG House

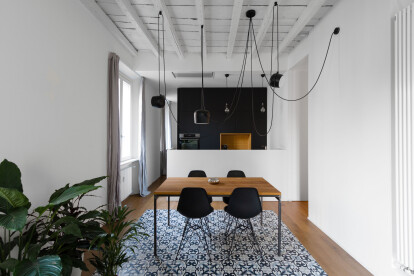
Within the framework of a wonderful historic building in Milan, we have designed a contemporary, bright, minimal looking and hauntingly precise apartment. The study of the details has led to the definition of fitted walls that delimit the living areas and to horizontal surfaces using different materials to define functions, all framed by the recurrent use of white color. More