Opera
An overview of projects, products and exclusive articles about opera


Project • By Dominique Coulon & associés • Cultural Centres
Dance, Music, and Theatre Conservatoire in Massy
In Massy, France, Dominique Coulon & associés has designed a 2,500-square-metre conservatoire for dance, music, and theatre. Located along an axis connecting the Opéra de Massy with a neighbouring park, the building occupies a site between large residential blocks. Its compact, brick-red exterior conceals an interior organised around interconnected spaces, sculptural circulation routes, and carefully considered acoustic conditions.
Eugeni Pons
Dominique Coulon & associés
❌︎ Remove
Applied Products block will be inserted here
Responding to the surrounding landscape
Approached from Rue des Canadiens, the conservatoire appears as a predominantly opaque, cubic volume that contrasts with the ort... More


Project • By Christian de Portzamparc • Cultural Centres
SHANGYIN OPERA HOUSE
This new opera house is located on Fenyang and Huaihai Road. The building has a great public entrance at the corner of these two important streets of the historical French district. Rather than a massive unique building the opera is built as a sequence of pavilions, following the rhythm and the height of the existing architecture including, on Fenyang road the existing recent building of the conservatory. The color and texture of the pavilions is respecting a brick pattern aspect.
The opera house belongs to the Conservatory of Shanghai. It provides to students and teachers a toll for practicing Opera in real condition. It is also conceived to be a high standard public hall for music, with a high level acoustical quality and international s... More


Project • By MAD Architects • Cultural Centres
Harbin Opera House
MAD Architects unveils the completed Harbin Opera House, located in the Northern Chinese city of Harbin. In 2010, MAD won the international open competition for Harbin Cultural Island, a master plan for an opera house, a cultural center, and the surrounding wetland landscape along Harbin’s Songhua River. The sinuous opera house is the focal point of the Cultural Island, occupying a building area of approximately 850,000 square feet of the site’s 444 acres total area. It features a grand theater that can host over 1,600 patrons and a smaller theater to accommodate an intimate audience of 400.
Embedded within Harbin’s wetlands, the Harbin Opera House was designed in response to the force and spirit of the northern city’s untamed wilderness... More


Project • By sanzpont [arquitectura] •
Busan Opera House
Proposal made by the twin brothers of sanzpont [arquitectura] for Busan Opera House Competition. The concept of design is based on the philosophy of Korea, the balance of opposites, the Um-Yang. The fundamental idea is to create an iconic building that represents the culture in which it is immersed, to remind the native people where they come from in order to promote this philosophy to the outside world. Materializing this ancient philosophy in a cutting edge building connects the past with the present, giving long life to a culture that must be projected into the future. The vision of this building is the integration with its natural and urban environment, besides being spectacular, create public spaces and nature, respecting and helping t... More


Project • By Henning Larsen • Concert Halls
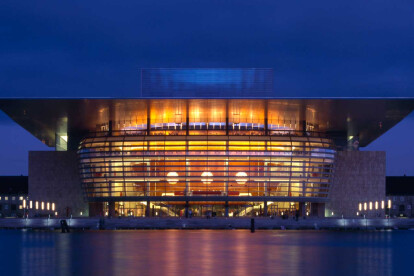
Opera Copenhagen
The Opera is situated in Copenhagen’s inner harbour and completes the historical axis running from the Marble Church through Amalienborg and into the Opera - right at the stage front where the performing artists and their audience meet.
The Opera has two auditoria: the Large Auditorium – organized as a classical horseshoe shape with a 1,800 seating capacity – and Takkelloftet – the Royal Danish Theatre’s black box stage for experimental theatre seating 200. The wooden shell that embraces the Large Auditorium – visible all the way from the harbour space through the glass façade – lies like a smooth and golden conch in the foyer with its stairs and light footbridges dynamically connected to the balconies that run alongside the façade of the... More