Outdoor terrace

An overview of projects, products and exclusive articles about outdoor terrace

Progetto • By Whipple Russell Architects • Alloggio

La Jolla

Situata nella comunità costiera di La Jolla, a San Diego, questa moderna residenza familiare estende i comfort di una vita di lusso agli spazi esterni, grazie a terrazze e aree di ritrovo presenti su ogni piano. Gli ambienti principali della casa si trovano al livello superiore, dove una cucina a pianta aperta, la sala da pranzo, un bar e il soggiorno creano un contesto ideale sia per la vita quotidiana che per ricevere ospiti. Le pareti vetrate scorrevoli si aprono su un’ampia terrazza, che ospita un salotto all’aperto con divani disposti attorno a un braciere, oltre a un tavolo da pranzo e un barbecue integrato, il tutto affacciato sulla terrazza della piscina sottostante. Sullo stesso piano, separata da un passaggio... Altro

Progetto • By Décors Véronneau • Ristoranti

Terrasse Belvu

Come and visit the magnificent terrace of Terrasse Belvu decorated with trellises and hanging plants. Our artificial magnolia inserts around the benches add a lush effect in the restaurant. Caption This upscale terrace in downtown Montreal is an oasis of greenery. You can also take a picture in front of their outdoor green wall designed specifically for this purpose. Caption Altro

Progetto • By AIYA Bureau • Alloggi Privati

REINTERPRETING A VILLA IN ABU DHABI

The project reinterprets an existing villa through a new exterior concept that establishes a dialogue between contemporary architecture and Middle Eastern spatial traditions. Rather than altering the structure, the intervention focuses on redefining the architectural language and atmosphere. AIYA Bureau AIYA Bureau The original composition of smooth white volumes is enriched with layered elements — arched openings, textured surfaces, and softened geometries — introducing depth and a more contextual expression. These references are translated in a restrained, contemporary manner, balancing regional identity with modern clarity. AIYA Bureau Outdoor spaces are central to the concept. Terraces, shaded dining areas,... Altro

Progetto • By SNOB Architects • Alloggi Privati

Contemporary Waterfront Home in a Natural Setting

Situated on the Gulf of Finland, this waterfront residence combines minimalist architecture with traditional Tudor elements. The property spans 2 491 m² and includes two buildings: the main house and a guest house with an integrated staff annex and garage. A winter garden connects the two structures, creating a green oasis that softens the sharp geometry and adds a sense of harmony to the composition. SNOB Architects SNOB Architects The design emphasizes natural materials – wood, stone, and thatch – chosen for their aesthetic quality, durability, and environmental friendliness. The thatched roof required a specialized drainage system and contributes both character and sustainability to the design. Large panoramic... Altro

Progetto • By Pure Vista • Ristoranti

Gylly Beach Cafe, Falmouth, Cornwall

A popular seafront restaurant aimed to improve its outdoor dining experience by installing a 2m glass windbreak on its terrace. The primary goal was to offer diners an unobstructed view of the sea while shielding them from strong coastal winds.   The restaurant needed a tall, durable barrier that would let guests enjoy their meals in comfort, without wind disruption, while maintaining a safe environment. However, most market options only supported domestic or light commercial systems with a maximum glass height of 1100mm. To meet their needs, the team sought a more robust commercial solution. Caption MEGAgrip provided the ideal answer. This heavy-duty commercial glass balustrade system, combined with 31.5mm toughened laminated... Altro

Progetto • By Neil Dusheiko Architects • Alloggi Privati

Gerrard Road

Gerrard Road is an outstanding refurbishment and remodelling of a Grade II listed townhouse in Islington, and demonstrates Neil Dusheiko Architects’ sensitive approach to working with historic buildings. The house, which was originally built in the 1840s, has been carefully adapted to suit modern living, with period features sitting comfortably alongside stylish contemporary interventions. With a focus on family life and entertaining, the project sees the creation of a striking rooftop pavilion and the adaptation of an underused basement to create additional outdoor space. Billy Bolton Billy Bolton Billy Bolton Billy Bolton The original home is an elegant terraced house, and typical of many early Victorian homes b... Altro

Progetto • By TRZY.BE Architekci • Alloggi Privati

House in Zielona Góra

The starting point for the design of this house was to fit a shape on a plot with a rather difficult trapezoidal contour, with a not very beneficial location in relation to the sides of the world - the entrance to the plot is located on the south side. One of the instructions from our investors was their dream of having an outdoor swimming pool, which is to be bathed in sunlight for most of the day to naturally heat the water. It was no easy task to simultaneously provide the investors with privacy and comfort while relaxing on the terrace and by the pool. TRZY.BE ARCHITEKCI TRZY.BE ARCHITEKCI The program called for a spacious living area on the first floor, with a kitchen separated with doors. A pantry, a walk-in closet, a two-c... Altro

Progetto • By Quinzhee Architecture • Parchi/Giardini

Buvette Scott
Located on the steep Scott Street, the parklet glides along the sidewalk to reach the bar of the same name. Following the street angle, three circular benches unfold like bleachers in front of the large dining room windows.  Dave Tremblay / 1Px Absorbing the charm and character of the place, the installation captures the essence of the restaurant and extends it outside during the beautiful season. Wooden paneling covering the lower portion of the walls wraps around the backrests of the benches, creating a close connection between the interior and the exterior. The iconic color of Buvette Scott covers the steel structure of the tables and seating.  Dave Tremblay / 1Px From the street, the giant shingle cladding whispers... Altro

Notizie • Specifiche • 20 giu 2023

10 dreamy terraces for lazy summer days

Nell'emisfero settentrionale è estate, con un mix di lunghe giornate di sole e notti miti. Per molte persone, reali o immaginarie, una terrazza da sogno è lo spazio ideale in cui trascorrere la giornata. In queste terrazze, un mix di materiali naturali e di verde, linee pulite e design organici, offrono piacevoli spunti per la vita estiva in terrazza.   1. La Calma House Mariela Apollonio La Calma House è una casa mediterranea fresca e contemporanea situata vicino a Barcellona. Progettata da Ramón Esteve Estudio, la casa incorpora una serie di caratteristiche del design di Esteve, dall'attenzione all'atmosfera e all'universalità dell'esperienza alla contestualizzazione del luogo. La terra... Altro

Prodotto • By MYDECK • COLOURS one wide, boston

COLOURS one wide, boston
Extra wide MYDECK premium terrace decking WPC for outdoor use. The solid boards are Made in Germany. Awarded for design and quality with the German Design Award 2022, among others. The premium WPC decking is made of wood from sustainable forestry and recyclable polyethylene. A residual product from the domestic wood industry is used in production. For the PEFC certified planks, wood from Germany and France (no tropical wood) is mainly used, combined with recyclable polyethylene (no PVC). No trees have to be felled for the production of MYDECK premium planks. The extra wide Premium WPC decking boards have a side groove for easy screw-free installation. However, screwing from above is also possible. The processing is comparable to hardwood.... Altro

Progetto • By MYDECK • Appartamenti

Penthouse with spacious roof terrace

Conversion of the former post office building into a house with mixed use. The pointed roof was transformed into a penthouse with roof terrace. On the roof of the penthouse there is a roof garden and a summer kitchen.  Caption The penthouse itself is designed in a warm, modern style. The interior design is open concept. A generously landscaped terrace surrounds the penthouse. The generous window areas blur the boundaries between the terrace and the living area.  Sonja Schwarz Fotografie Inside, whitewashed wood planks from Dinesen were used as flooring, while premium WPC decking boards from MYDECK were used for the exterior. Made of wood and polyethylene, the decking is durable, easy to maintain and weatherproof. Eb... Altro

Prodotto • By Mayor • CROSSCUT COLLECTION

CROSSCUT COLLECTION

Crosscut is born from Travertine, a stone characterised by a surface with small cavities and great graphic richness, perfect for any space. The depth of its design gives it a realistic appearance and a solid and balanced finish, without neglecting softness and delicacy. The variety of formats, steps and pool pieces give it the opportunity to maintain an integral aesthetic both outdoors and indoors. At Cerámica Mayor we develop ceramic floors that turn your home into a welcoming place, adding a touch of distinction. Crosscut is a solution to these problems: resistant, easy to maintain, long-lasting and with an exceptional design. Thanks to its wide range of special pieces and formats, the space can be fully integrated, both indoors... Altro

Prodotto • By Mayor • CUPIRA COLLECTION

CUPIRA COLLECTION
The Cupira collection is based on the design of high-contrast irregular slate, offering a very elegant graphic richness. Its rustic finish and variety of textures evoke natural stone, creating a natural environment and a sophisticated ambience. The richness of the colours and texture create a great sense of depth, achieving a contemporary look, distancing itself from traditional ceramics. Its shapes are highly irregular, something that, added to the variation and contrast of colours as in the case of Cupira Multi, make each piece very special and unique. Cupira is a stone imitation porcelain stoneware dedicated solely to exteriors in order to cover all types of terraces and swimming pools, giving them a very original and sophisticated touc... Altro

Progetto • By Vondom • Bar

Romanov Sky Bar

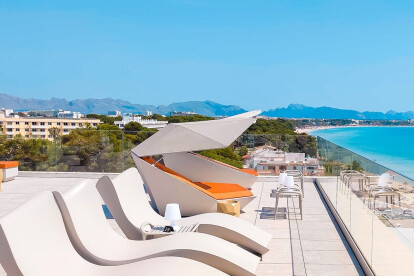
The rooftop of the Condesa hotel houses this fabulous sky bar where hotel guests, and non guests alike, can relax and take in the breathtaking views of the Mediterranean Sea. Vondom This exclusive terrace overlooking the sea has been kitted out entirely with furniture by the Spanish company, Vondom. In each of the different areas, different types of furniture have been chosen with a view to creating different ambiences. Vondom In the central area, where a large corridor has been created; the armchairs from the Ibiza collection designed by Eugeni Quitllet have been combined with the tables from the Delta collection designed by Jorge Pensi. Vondom On one side of the corridor, there are different versions of the Vela sofa, as... Altro

Progetto • By Kettal • Hotel

Four Seasons Resort Maldives

Gently rising from a sheet of turquoise, at Kuda Hura it’s hard to tell where ocean ends and sky begins. As captivating beneath the waves as above them, we embrace our stunning surroundings, to bring you closer to the sea and its secrets. Discover the welcoming embrace of a lagoon, flower gardens, a private spa island and spacious new Beach Pavilion hideaways in a charming village setting, awarded a Five-Star rating by Forbes in 2020 - Four Seasons Resort.  Altro