Penthouse architecture

An overview of projects, products and exclusive articles about penthouse architecture
Project • By Studio ST Architects • Apartments

Central Park West Penthouse
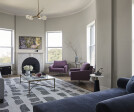
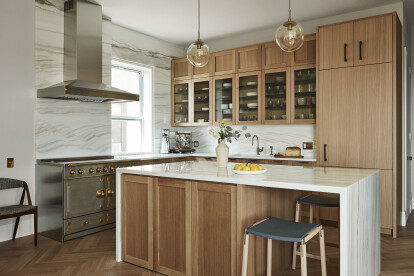
Studio ST Architects renovated a pre-war Manhattan penthouse apartment to accommodate a multi-generational, Asia-based family and highlight the wrap-around views of Central Park. Studio ST Architects collaborated with interior designer Atelier + Concept to create a classy and fresh interior which mixes “high” and “low” cost elements. Angela Hau & Alex Krauss The apartment layout was reconfigured to create a clear and simple circulation, separating the public spaces from the three bedrooms and creating an en-suite primary bathroom. A new foyer was introduced—clad in antique mirrors and De Gournay wallpaper—which leads to the long hallway that acts as the apartment spine, punctuated by a series of... More

Project • By Objekt Architecten • Apartments

Penthouse T

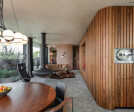
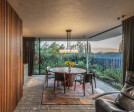
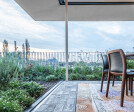
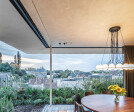
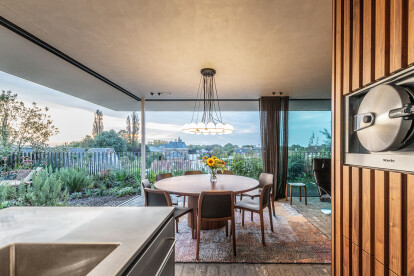
We were commissioned to furnish a third-floor duplex penthouse tailored to the needs of our clients.The unit is reminiscent of a luxury yacht, where the sleeping quarters are located below the living space and where residents can escape the daily hustle and bustle. Ypsilon Business Photography Ceiling-high frameless windows on three sides provide an almost 360° view of the surroundings and the intensive roof garden.They also provide a seamless connection between indoor and outdoor areas.To further enhance this connection, a rough floor finish with wide joint was chosen. In the living space, a rounded volume in walnut was placed in which various serving functions were grouped and hidden from view. Furthermore, this volume also... More

Project • By TGH Studio • Apartments

Mennica Penthouse

Aligned with the most majestic skyscrapers the city of Warsaw has seen, stands the Palace of Science and Culture. Properties surrounding it are known to have been designed impeccably up to perfection, one of them being the home of a young businessman and his fiancee.  Oni Stories It’s no wonder they have decided to acquire the top floor as their own home. With the green roof finishing up the 14 floors of apartments, they are reminded every single day that a busy city doesn’t always have to lack nature. Endless sky in the day, a dark mirage of flashing lights at night. With innumerable shifting moods in between, it’s what the owners know as ordinary.  Oni Stories Sylwia's decorative strategy mirro... More

Project • By REDECO LT • Apartments

Penthouse

Private apartment in Vilnius LITHUANIA More

Project • By Gavinho Architecture & Interiors • Apartments

Cascais Penthouse

Located in Cascais, this penthouse shares its exuberance with the infinite view of the sea of Boca do Inferno and the sculptural mountain Serra de Sintra.Starting from a deep architectural reconstruction of its interiors, these 995 m2 of pure luxury culminates in a house that flows between the conviviality and the privacy of spaces designed for the comfort of its inhabitants.In all spaces, attention to detail was essential. In the social areas, the soft color palette, the quality materials, the architectural elements such as the stone fireplace, and the ceilings cut with organic shapes stand out.This approach of simplicity and visual lightness extends to the rest of the penthouse. In the suites, the focus was on creating intimate and elegan... More

Project • By Arturo Moreno architecture • Private Houses

AJ House

The owners want to break with a constrained and standard housing model for another adapted to their way of understanding and enjoying their home, without having to change their location in the city.   The creative process is based on the owners wishes wich will be the backbone of the final proposal.   The house proposal establishes a clear separation between the day area and the night area, which currently did not occur. The active social life of the owners, as well as their family dynamics invites us to design an open, bright day area with the possibility of adapting it to the needs and desires of each moment.   The night area is grouped and provided with greater privacy, hidden behind a large wooden box.   Thre... More

Project • By Elenberg Fraser • Swimming Pools

320 Plummer
You may not have heard of Ebenezer Howard, but visit our new multi-residential project in Port Melbourne and you can see his legacy come to life. In the 19th century, Howard drew up concepts for a ‘garden city’, urban pockets with plenty of green space clustered around the city centres to help evenly distribute density. With P.M. we’ve picked up where he left off, creating a 21st century garden city in resort form, which will anchor Port Melbourne’s future. Three buildings grace the landscaped grounds. The P.M. building is the tallest of all three, a slender, sculptural structure with wrap around flesh glazing covered in white lace. Anchoring the corner of the site, the twisting form is followed by the two billowing... More

Project • By D. Champsas architectural office • Apartments

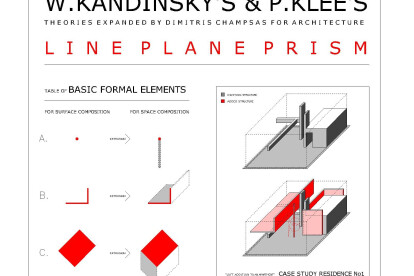
LINE-PLANE-PRISM | Loft addition to a penthouse

The progress achieved by systematic research will give birth to a dictionary of elements that, developed further, will lead to a “grammar”.W. Kandinsky, 1924, “Point and Line to Plane” A. ANALYSIS1.  A groundbreaking architectural vocabularyDefining the POINT and the LINE, W. Kandinsky and P. Klee have identified rich symbolic and conceptual content to these archetypal engravings. With their theoretical and painting work, the modern masters of abstraction laid the principles for a methodical composition on canvas, based on these primary Elements.What would the content of this radical vocabulary be if, reductively in some way, it was to be extended to the "3D canvas"?Extruded to the third dimension, the POINT, the LINE and the... More

Project • By Landscape Design Workshop • Private Houses

Key Biscayne Penthouse

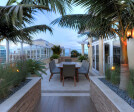
Landscape Design Workshop has won (2) 2018 Architecture MasterPrize™ Design Award for their Key Biscayne Penthouse project.  The first award is in the Landscape Architecture / Garden category and the second award is in the Landscape Architecture / Outdoor Designs category.  Landscape Design Workshop also won a 2018 APDC*IDA Design Excellence Award in the Indoor Garden & Hanging Garden category and a 2016 Florida Chapter of the American Society of Landscape Architects design award for this Key Biscayne Penthouse project.This private ocean-front penthouse unit is located on a magnificent island just south of Miami, Florida.  The open-air terrace provides breathtaking views of the Atlantic Ocean and Downtown Miami.  The... More

Project • By Conarch Architects • Apartments

Penthouse Pāfekuto
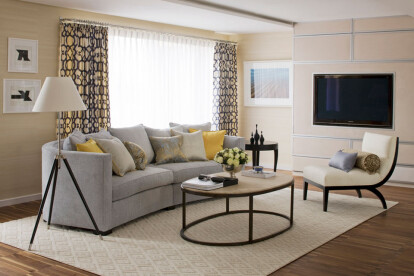
What would one expect, when two apartments in a high rise with a great transformation potential, a collaborative client, and a dedicated team of craftspersons come together? An architectural equivalent of picture perfect, maybe?Penthouse Pāfekuto is a pied-à-terre for a family, a resting place to facilitate their frequent visits to the city. Designed as a lively and a sensual world, it is a multi level penthouse with 8000 square feet of indoor area and 6000 square feet of outdoor space spread across three levels. The design vision is centered on transforming generic apartment units into a functional, versatile and inspiring living space that honours client specific needs and reflects their lifestyle. To create a spa... More

Project • By Roselind Wilson Design • Housing

Cornwall Penthouse, Regents Park

Nestled behind Cornwall Terrace and adjacent to Baker Street tube station, Cornwall Penthouse benefits from the affluent location of Regents Park and the cultural eclecticism of the West End. Roselind Wilson Design was appointed to design the interiors of the Lateral Penthouse, a multi-story residential apartment, to portray a sense of luxury and affluent living. The client wished to promote the advantages of the desirable location in London to a discerning audience of buyers and to ensure an interior scheme that would appeal to a diverse group while at the same time delivering a swift sale with a favourable return on investment. The penthouse extends over 2,500 square foot with a roof terrace that spans the entire area of the apar... More