Portuguese architects

An overview of projects, products and exclusive articles about portuguese architects

Project • By Sabrab Architecture • Private Houses

Casa Comporta - A villa in the fields

Nestled within the unique landscape of Comporta—where dense pine forests and scattered cork oaks mingle over sandy soils—this L-shaped residence by SabraB Architecture emerges as a contemporary element that simultaneously respects and engages in dialogue with the natural surroundings. The L-shaped plan follows the gentle contours of the site, carving out a central courtyard that, as a quiet refuge, opens onto a procession of maritime pines and centennial cork oaks. The vertical crowns of the pines stand in sharp relief against the crisp white façades, while the gnarled trunks of the cork oaks cast shifting patches of shadow across the day, giving the house its own choreography of light and penumbra. Laura de Deus On... More

Project • By ESQUISSOS • Private Houses

CC House
The architecture adopts a simple, contemporary, and discreet language, respecting its surroundings. Although located at the top of a hill and some distance from the beach, the house was conceived in the spirit of a beach house—light, uncomplicated, and in harmony with the outdoors. Nuno Almendra - Fotografia de Arquitectura One of the most striking elements is the use of shutters on all exterior openings, except for one of the side doors. When closed, the shutters make the house appear fully white, giving it a clean and homogeneous appearance. When opened, they expose an ochre tone that resembles beach sand, giving the house a changeable and dynamic personality depending on whether they are open or closed. This interplay of colo... More

Project • By Pedro Geraldes • Offices

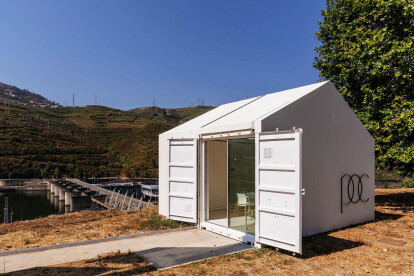
POC Régua

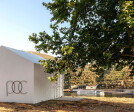
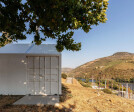
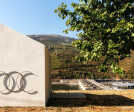
Having to diminish que quantity of resources that we extract from the soil, it's mandatory that new buildings start to use more and more existing materials and structures.This building, located in Peso da Régua, in a beautiful area of the Douro region (UNESCO World Heritage), was my second approach (after POC Caldeirão) to the use of second-hand shipping containers as the core structure, with the effort of turning it's final image into a qualified and contextualized work. Paulo Alexandre Coelho The landscape of the Douro River, near Régua, is clearly marked by morphological elements with enormous character, namely the vineyards and the terraces that support them. Stone buildings that define strong and overlapping... More

News • News • 28 Jul 2023

25 best architecture firms in Portugal

Nestled within the southwestern corner of Europe, Portugal’s pluralistic landscape narrates an enthralling story of cultural exchange and resilience. Throughout history, the country has seen the influence of various civilizations, from the Romans and Moors, who left behind stone structures, to the Age of Discovery, when elaborate Manueline masterpieces were created. Today Portuguese architecture continues to push boundaries by exploring materials, sustainable design practices and cutting-edge concepts while honouring its rich architectural heritage. Whether wandering through Lisbon's cobblestone streets, exploring villages in the Alentejo region or immersing oneself in the beauty of Douro Valley, Portugal offers an unforgettable and... More

Project • By Martins da Cruz Arquitectura • Offices

Triumcare - Psychology Clinic
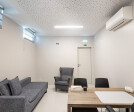
Starting from an existing abandoned space, the aim of the project was to install three psychology offices, supported by a reception, a waiting area, two storage/technical areas and two sanitary facilities (men, women + reduced mobility). Miguel Marques The existing structure, from the outset, paved the way for a simple and functional layout to be established, with a unique “L” shaped path, around which the necessary compartments are located. Miguel Marques The three offices were installed to take advantage of the existing windows, the reception and waiting area immediately next to the only entrance, and the sanitary facilities in the place where there is already a water and sanitation network. Miguel Marques Kn... More

News • News • 20 Jul 2023

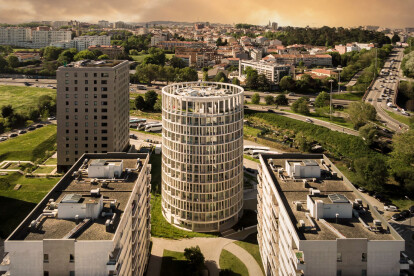
OODA’s new concrete cylindrical tower reconciles form and function with contemporary needs

In the Portuguese city of Porto, a tall cylindrical tower stands in the midst a large university campus. Designed by architectural studio OODA, Hoso tower is quite distinct from the often generic student accommodation buildings found across cities far and wide. Fernando Guerra | FG + SG Fernando Guerra | FG + SG This recently built project by OODA was born from the desire to “find the ideal formula for optimization and spatial flexibility,” says the studio. The design reconciles form and function with contemporary needs and seeks to address a client’s ambitious goals: “How to design a building that provides optimized and flexible space . . . [that is] suitable for students and young generations, wh... More

Project • By ESQUISSOS • Housing

BD Houses

In a different approach to the typical set of twin dwellings, the proposal presents three isolated houses that favor the connection with the private exterior spaces, in an intention of privacy that allows to enjoy the outdoors comfortably. Ivo Tavares Studio Ivo Tavares Studio The proposals intend to depict the archetype of traditional Portuguese architecture with a contemporary approach in the way the elevations are explored. This approach is notorious in the design of a slab that makes it possible to create a relationship between the scale of the street and the scale of the houses, mitigating the impact on the surroundings. This gesture allows the houses to rise as a part of the landscape and not as a dissonant element, formin... More

Project • By Renato Cintra Arquitectos • Private Houses

Casa Correia

Located in the historic centre of Lagos, next to the city wall, this House benefits from the proximity of the river mouth and the beautiful bay.  On southeastern days, you can hear the crashing waves and smell the sea air.  Nearby is the Governors' Castle, where Prince Henry the Navigator lived, and the Ponta da Bandeira Fort, an ex-libris of maritime fortifications. Ivo Tavares Studio Ivo Tavares Studio Surrounded by history, Casa Correia was born from the dream of finding a refuge to enjoy precious rest after long years of work. A family heirloom of the owners, its location, central and accessible, yet secluded from the hustle and bustle of the tourist trade, was the motto to develop a project that would accommodate t... More

Project • By Mário Martins Atelier • Private Houses

Casa 27

Casa 27 is situated on a spacious plot with a privileged view, it stretches away to the eat, across the intense green, slowly downward as it plunges into the Alvor estuary and its many different tides.  © Fernando Guerra / FG+SG The idea was to choose a natural, textured material for the cladding at the base. A vivid material with some volume, to blend with the surrounding landscaped garden, but also to offer greater lightness to the smooth plastered volume, which are the blank canvas and the backcloth of the house. © Fernando Guerra / FG+SG A very rich chromatic material was chosen for Casa 27, which conveys the force of the soil and ages with integrity: Santa Catarina solid bricks, made artisanally, set into ran... More

Project • By ESQUISSOS • Housing

TD House | 2015 | SINTRA

The understanding of the area, the relationship of the land with the street and the scale of the street naturally determined the concept of the entire house. The considerable gap between the ground space and the access route defined the way the house was positioned. Ivo Tavares Studio The whole idea develops under a lower area. A white closed building merges with the environment, ensuring greater privacy and protection, superior energy efficiency, simple and clean, almost "monolithic" construction, as well as assuring wind protection and sunlight appreciation. Ivo Tavares Studio The white volume is challenged by two independent boxes at a higher level which elevates the organizational plan to create a relation with the street le... More

Project • By Costa Lima Arquitectos • Offices

CLA Office
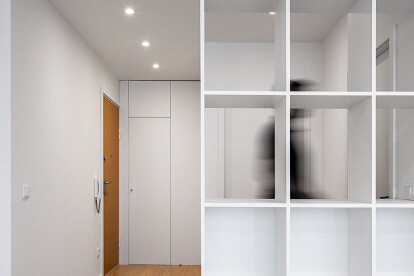
The project consisted of transforming a small storage space into an office of an architectural firm. More

Project • By Martins da Cruz Arquitectura • Apartments

Braamcamp Apartment

Initially, the project involved the interior refurbishment of a studio, built on the roof of a multifamily housing building. When we started the demolitions, we found that the roof consisted of various extensions with different heights and materials of poor technical quality, and the exterior walls offered no thermal insulation.   Thus, a complete exterior and interior remodeling was carried out, with a new metal structure and roof.   Being a small apartment, we opened the space by limiting the compartmentalization to the bathroom and bedroom. The new kitchen opened to the living room, allowed to expand the leisure area, complementing it with a balcony.   The distinction between the entrance area and the living area wa... More

Project • By Pedro Geraldes • Pavilions

PINC Pavilion

PINC - Pole for the Creative Industries of Park of Science and Technology, University of Porto – quickly became a space of great dynamism of Porto. A recognized center for the creation and production of events and contacts. It became necessary to create a meeting point, aggregating all who work there, its customers, partners and friends. A space that should be open and flexible, able to serve as pantry for the everyday meals, but also for the moments of relaxation or discussion, meeting and training, this new building should serve all sorts of events and training. This leads to the new PINC Pavilion, built in a forgotten centennial garden, a romantic memory of the old Quinta do Mirante. The pavilion is drawn with an open and permeable st... More