Prague architecture

An overview of projects, products and exclusive articles about Prague architecture

Project • By Kist.design • Restaurants

Spojka Karlín

 Located in Prague’s vibrant Karlín district, Spojka Karlín is a restaurant interior designed around a simple yet powerful idea: bringing people together. The concept embraces diversity, creating a welcoming environment where people of different generations, lifestyles and culinary preferences can share the same table. Inspired by the idea of an urban oasis, KIST.DESIGN developed an interior that establishes a dialogue between industrial architecture and the natural world. Honza Zima Honza Zima Honza Zima Exposed structural elements, visible technical installations, steel-framed glass partitions and raw materials preserve the industrial character of the space. In contrast, abundant greenery, natura... More

News • News • 12 Nov 2024

QARTA Architektura’s design for new Blum HQ exhibits smart industrial aesthetic

Czech creative studio QARTA Architektura has designed a new Prague-based headquarters for Blum, a leading manufacturer of furniture and cabinetry fittings. The building’s smart industrial aesthetic reflects the company’s innovative design focus and stands out as a new addition to the urban landscape. BoysPlayNice BoysPlayNice QARTA Architektura Blum places great emphasis on engineering precision, attention to detail, and an individualized approach in its work. The company required a workplace that gives prominence to creativity, education, transparency, and knowledge sharing. Taken together, these aspects helped to inform the design of Blum’s new Prague HQ. QARTA Architektura BoysP... More

News • News • 12 Aug 2024

ZHA completes Masaryčka building in Prague in firm’s wonderfully idiosyncratic style

ZHA has completed the Masaryčka building in Prague, Czech Republic, a new architectural landmark that will provide accommodation for the city’s burgeoning corporate sector. Masaryčka is an office and retail development that consists of two distinct volumes, incorporating seven stories within its eastern section and nine stories in its western section. The Masaryčka building embraces Zaha Hadid’s wonderfully idiosyncratic, deconstructivist architectural style with its striking, flowing lines and a form that appears to defy the laws of physics. BoysPlayNice Zaha Hadid Architects “Masaryčka Connects” is a significant urban regeneration initiative: revitalization of Prague’s Masaryk Station area... More

News • News • 19 Jul 2024

Monumental sculptures appear to embrace and support Fragment Apartments in Prague

Prague-based creative studio QARTA Architektura has completed the development of an apartment complex in the Karlín neighborhood of Prague. The visually strong architecture of the new “Fragment Apartments” responds to Karlín’s historical context. A one-time industrial district, Karlín has witnessed a large amount of architectural and social transformation over the past few decades. The project’s inclusion of three monumental sculptures by Czech sculptor David Černý creates a scene that is both striking and surreal. QARTA Architektura BoysPlayNice BoysPlayNice Karlín’s gradual transformation preserved the old area’s original scale — this... More

News • News • 17 Jun 2024

BYRÓ architekti’s charred wood-clad garden pavilion in Prague reimagines the mundane garden shed
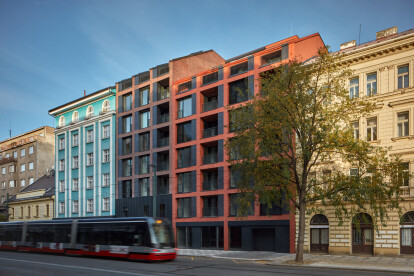
Prague-based BYRÓ architekti has completed a small and contemporary charred wood-clad garden pavilion in the Czech capital. Part of a garden colony, the cosy structure completely reimagines the mundane garden shed. Alex Shoots Buildings Alex Shoots Buildings BYRÓ architekti designed the garden pavilion for clients who own a large mature garden in the middle of Prague. Built on the foundations of a run-down cottage, the pavilion is a bijou dwelling that offers a modest space for shelter during inclement weather and occasional overnight stays in warmer summer months. The pavilion also provides space to house plants in the winter months, acting as something akin to a winter garden. Alex Shoots Buildings... More

News • News • 20 Mar 2024

New infill apartment building in Prague reflects an industrial heritage

Iconik is a residential apartment building in the Karlín neighborhood of Prague. Designed by Prague-based architectural office edit!, the building occupies one of the district’s last remaining empty sites, a result of the devastating floods that occurred in August 2002. Today, this hip area of the Czech capital has undergone major architectural and social transformation. A one-time industrial district, the Iconik building’s design reflects Karlín’s industrial heritage and adds to the area’s ongoing revitalization. BoysPlayNice BoysPlayNice A project for the Karlín Group, its founder Serge Borenstein had previously invited renowned Catalan architect Ricardo Bofill and a group of... More

News • News • 24 Mar 2023

Prague’s Vltavska underground transformed into a vibrant public space for freestyle activities

Once a transport intersection avoided by citizens of Prague, U/U studio has replaced vacancy and darkness at the city’s Vltavska underpass with a vibrant public space for freestyle activities that offer a safe shared space for users, pedestrians, and cyclists. Jiri Kotal The new program for the space includes a streetball area, a dance floor with mirrors, pole dance, obstacles for freestyle sports, a workout space, a bouldering wall, and public art gallery. The design also provides a new amenity for skateboard, BMX, and freestyle scooter riders needing covered areas with artificial light. Jiri Kotal Amidst all this activity, the site offers a chill-out zone with beautiful city views and a pop-up bar and cafe in the... More

News • News • 16 Sep 2022

Poetizer office plants the seeds for wild thinking with an overgrown greenhouse concept
Recently launched start-up Poetizer is the largest social network for poetry lovers in the world. The ecological all-in-one publishing platform enables anyone’s poetry to be published and sold with millions of poems posted by users from 120 countries. BoysPlayNice For the platform’s new 150-square meter office in Prague, architect Tomáš Císař and designer Johana Sedláčková Vamberská tell the story of a minimalist platform that emphasizes environmental protection through a jungle-like greenhouse in the heart of the space. According to the designers, the idea of a wild jungle embodies the spirit of wild thinking that fuels the platform and its users.  BoysPlayNice... More

News • News • 25 Jun 2022

Urban infill project Manifesto Market Andel activates an underutilized gap in Prague’s urban fabric

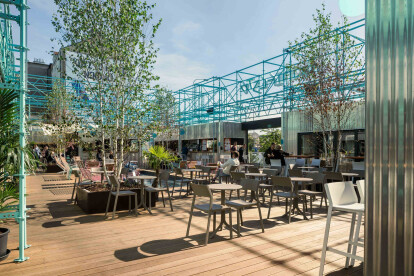
Located in Prague’s Andel District, Manifesto Market Andel is an urban infill project activating an underutilized gap in the urban fabric. The new urban meeting spot was designed by Chybik + Kristof Architects & Urban Designers for Manifesto Market, a hospitality brand focused on turning neglected urban areas into revitalized neighbourhoods. Studio Flusser Drawing inspiration from the courtyard typology specific to Prague, the project comprises a series of courtyards, each with a unique concept for furniture, lighting and incorporation of greenery. A blue scaffolding structure unites and gathers the different courtyards beneath.  Studio Flusser The mass of the project completes the building block, while the public... More