Prototype

An overview of projects, products and exclusive articles about prototype

Project • By Dubbeldam Architecture + Design • Social Housing

Habitat for Humanity – 12 Plex Prototype

Ground-oriented multi-unit housing prototypes designed to support attainable living and stronger communities. Developed for Habitat for Humanity, we were commissioned to design prototypes exploring new models for attainable, sustainable, and community-oriented housing within established neighbourhoods outside of the urban center. The prototypes apply principles of gentle density by introducing multiple homes onto infill sites in ways that reinforce the scale and rhythm of the surrounding residential neighbourhood. Caption Offering an alternative to both the detached house and the conventional condominium building, the Twelve-Plex prototype proposes compact low-rise housing that balances density with livability, privacy, and connectio... More

Project • By UPA Italia by Paolo Lettieri Architects • Primary Schools

Prototype School for 3000 Students
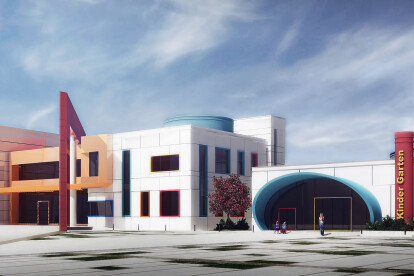
The School Council of Abu Dhabi is looking for innovative school prototype system to accommodate 3000 students from primary to secondary ( cycle from C1 to C3), male, female or mixed, including the possibility of additional kindergarten for 720 kids. The invited competition was held in April of 2015. UPA UPA The concept is to organize the entire school based on a podium that is used for bus stations for all students and covered parking. On top of it the school is organized as combination of possible modules that allow to have all possible configuration required from client: for example Male school for C1,C2,C3 or male and female for C2 and C3 etc.. UPA In the central area are placed the common services as kitchen and dining... More

Project • By UPA Italia by Paolo Lettieri Architects • Primary Schools

Al Lesaily School
Al Lisaili in Dubai is the first public school developed in BIM - Building Information Modeling - by MOID, the Ministry of Infrastructure and Development of UAE.The layout derives by prototype project for Schools for UAE developed by UPA Italia by Paolo Lettieri Architects and UPA in JV with General Planning in 2009. The original project of School for C1 Cycle was developed for 1000 students. MOID built several of these across all UAE. In 2016 MOID decided to update the design of the school prototype including a small Kindergarten and other functions for special needs students. The Minister himself wanted the project to be the first one designed in BIM. UPA Italia The implementation of the functions and the introduction of a new techn... More

News • News • 22 May 2023

Holcim + Norman Foster Foundation unveil homes for displaced people in the Venice Architecture Biennale

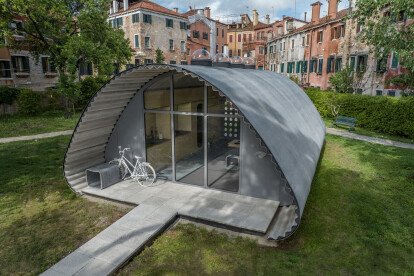
On the occasion of the 18th Biennale of Architecture in Venice, Holcim and Norman Foster Foundation inaugurate the Essential Homes Research Project. The housing concept was designed by Norman Foster for displaced communities who are used to living in temporary settlements for years, providing the necessary needs of safety, comfort, and well-being.  @Chiara Becattini Norman Foster, President Norman Foster Foundation, quotes “How can we ensure everyone, including some of our world’s most vulnerable populations, can have access to decent living conditions? During the Venice Biennale we show our work-in-progress on this idea; the outcome of a few months of intensive activity in collaboration with Holcim.” Holci... More

Project • By Bergmeyer • Restaurants

Shake Shack Somerville, MA

Like an ideal dining experience, an ongoing design partnership thrives on delivering fresh, high-quality menu offerings with consistent service. Caption Shake Shack's restaurant expansion has been a savory opportunity to introduce the Shake Shack brand experience and serve up its delicious menu items to a growing list of locations all over the USA. Our collaborative project approach and trusted partnership with the fast-casual chain has allowed us to take on many roles with their internal team over the years, including prototype design, implementation, interior design, and project architect, to name a few. Caption While every location consistently delivers on Shake Shack's brand and food service standards, the experiences are un... More

Project • By Archi-Tectonics • Shops

PORTS1961 Shanghai: Flagship

A retail experience that embraces the history of The Bund as an important port and art-deco district. CHALLENGEFor this project, we were tasked with designing a flagship retail experience in Shanghai for fashion brand Ports 1961. The design had to embrace the history and character of The Bund, a downtown cultural district known for its art-deco style and—history as one of China’s most important ports—while creating a signature brand system that could be applied in locations around the world. INNOVATIONWe recycled the materials from a recently-demolished historic Chinese house, CNC-milling the wood to create a fluid system reminiscent of a ship’s hull that displays the fashion collection. This reduces the environmen... More