Archello Awards 2026 · Enter your projects before 30 September 2026

Public transport

An overview of projects, products and exclusive articles about public transport

Project • By Ostertag ArchitectsTrain stations

Central Station Innsbruck

Modernization of infrastructure: The project includes plans for new platforms, new platform canopies, new pedestrian underpasses, and adjustments to the track layout. Improved connections between city districts: As part of the project, a new pedestrian and cycle path beneath the station will be created to provide a better connection between Wilten and Pradl. Lucas Reisigl, OSTERTAG ARCHITECTS Preparatory works: Initial demolition works on old loading, logistics, and operational buildings in the area between the main station and the freight station have already begun or are being prepared. Timeline: The implementation is a multi-year project, with construction phases currently planned to continue until around the end of 2027. The In... More

Project • By Ostertag ArchitectsTrain stations

Mobility hub Lienz

Railway Station Lienz - A Mobility Hub as Urban Building Block  Lienz Railway Station is the most important railway station in East Tyrol and is centrally located within the town of Lienz. The historic station building dated back to 1871, was destroyed during the Second World War, rebuilt, and subsequently renovated several times. Kurt Hörbst Kurt Hörbst Building the City Further Between 2018 and 2021, the station was expanded and revitalized into a fully accessible mobility hub, placing pedestrians, cyclists, and public transport at the center of its design. The key architectural elements are the daylight-filled pedestrian and bicycle underpass, the covered bus terminal, an additional platform, the revitalized... More

Project • By Ostertag ArchitectsBridges

Völs Regional railway bridges

Competition 2023, 1st place. In planning. A pair of bridges as a building block for sustainable mobility development—across Innsbruck and the surrounding area by tram. The concept focuses on the construction of two new bridges as elements of Innsbruck's urban development, to realize a continuous tram network from Rum to Völs, spanning a federal highway roundabout and two banks of the Inn River. Lucas Reisigl, OSTERTAG ARCHITECTS The supporting structure of the bridges is derived with minimal gestures from function, position, and the surrounding urban and topographical structure. The city does not end here, nor does it begin here; the bridges each mark transitions of an expanding urban body. Lucas Reisigl, OSTERTAG ARCHI... More

NewsNews • 27 Dec 2022

Mobility Hub Zug Nord by Hosoya Schaefer Architects functions as a gateway to the city

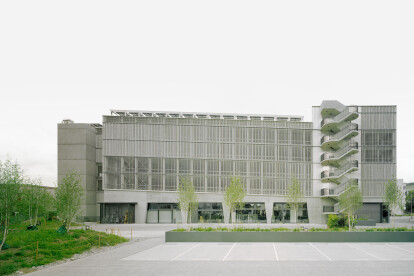
The Mobility Hub Zug Nord (MHZN) serves as the gateway to the city and provides access to the Tech Cluster Zug (TCZ) via the curved pedestrian bridge. Designed by Hosoya Schaefer Architects, the hub goes beyond the functions of a typical parking garage.  Valentin Jeck Directly connecting to the Zug-Baar bypass and to a public transport node which has plans to integrate other mobility modes, the design boasts a futuristic vision. For instance, visitors will shift to a self-driven bus at the MHZN that will take them to the TCZ or the city. Additionally, parking lot users can opt to rent electric bikes or scooters at any time to complete specific routes with accuracy. Hosoya Schaefer Architects The MHZN is built to be... More

Project • By supermanoeuvreTransports

Hobart Micro-Icons

Hobart Micro-Icons is an adaptive design approach to smart urban transport shelters and social infrastructure.  The project is the first-prize winner of the Smarter Hobart Challenge, a two-stage international design competition that was run by the City of Hobart and received over 120 entries from around the globe. Rather than developing a single bus shelter design, Supermanoeuvre developed an innovative end-to-end, computational design and fabrication process which enables shelters to be easily configured to each site. Central to that workflow is the use of Augmented-Reality (AR) within the design chain allowing each shelter to be viewed and configured on-site (via Microsoft’s Hololens 2) before being approved for manufacture.&n... More

Project • By HQ ARCHITECTSShopping Centres

Petah Tikva Transportation Hub

Currently under construction, the new Transportation hub incorporates 9,000 sq.m of bus terminal with additional 9,000 sq.m of commercial space and six floors of office space on top.The breaking the traditional rectangular plan enables the creation of squares, urban spaces and commercial facades towards the surrounding streets. The design integrates elements that allow for further the development of the existing city center while still preserving the building’s clarity and usability.The terminal building offers a balance between the need of the user to reach the platform as fast and efficiently as possible, and the desire of the developer to encourage the visitor’s journey through the commercial space. By utilizing the natural t... More

Project • By Meyer & Associates Architects, Urban DesignersStreets

Kuyasa Public Transport Interchange

This project deals with two responses. One Architectural, the other through Urban Design. These are intertwined to form a cohesive union. THE URBAN DESIGN CONTEXTThe project originated from an urban design study conducted by MEYER+VORSTER (now Meyer & Associates Architects & Urban Designers) to highlight the importance of the new Kuyasa Station as part of a future urban node in Khayelitsha. The City of Cape Town commissioned the same set of consultants to design a new transport interchange at this station to facilitate intermodal transfers. This facility was not only considered the focus, but also had to act as catalyst for future intensive urban development around the station. In an area where dire poverty is prevalent and the qu... More

Project • By ipv DelftBridges

Zwolle public transport bridge

tender processThe build of this public transport bridge across the railway tracks at Zwolle central station was part of a larger project that involved the relocation of Zwolle’s bus station. We were asked by building contractor BAM to design the bridge that would connect the newly built bus station with the existing network. Out of the four submitted designs, ours was chosen to actually be built. preventing torsionThe curvy alignment of the bridge was more or less dictated by the existing buildings and infrastructure. The main span across the tracks is a massive 80 meter. For this, we used a tubular steel beam. All other parts of the bridge structure are made out of concrete, the central beam, bridge deck and intermediate supports. B... More