Rainwater collection

An overview of projects, products and exclusive articles about rainwater collection

Project • By SDG Architecture, LLC • Private Houses

Civano Multi-Residence

Within the new urbanist development of Civano, one of the last undeveloped lots was purchased with the hopes of providing housing for multiple persons. We worked with the city and the neighborhood to design a ‘non’ duplex: a residence with a primary and secondary but technically not a true duplex. Caption The design needed to ensure a nice home for each occupant, but when viewed from the street, the building looked, and felt, like a single family home. The smaller residence enables more spacious living by utilizing a spiral staircase to the second level bedroom and bathroom. Caption This allows for soaring ceilings from the first floor kitchen and dining area. A new front porch ties the modern stucco exterior walls i... More

News • News • 18 Jan 2024

MAD Architects present a compelling vision for the Nanhai Art Center

Scheduled to begin construction in 2024, Nanhai Art Center by MAD Architects present a compelling vision for a Grand Theatre, Museum, and Sports Centre that bridges the cities of Guangzhou and Foshan.  MAD Architects Beneath a series of floating canopies on the waterfront, the architects explain that the three main programs together and their surrounding public spaces sit in harming with the natural surroundings and are infused with elements that capture the humble spirit of Southern Guangdong alongside Nanhai's traditional culture. "The local culture of Southern Guangdong is always about the gathering of people. To keep the same lifestyle, it has to be contributed by the contemporary cultural venues. The design of the Nanhai... More

News • News • 1 Oct 2023

YCON Amsterdam presents a dynamic frontage concept designed from the outside in

In Amsterdam Buiksloterham, YCON is a small-scale residential building featuring a frontage of outdoor rooms alternating with staggered stacked gardens. Designed by Amsterdam-based office Studioninedots, the dynamic frontage concept is visible from the surrounding streets and canals, thus presenting a green, environmentally-minded face for sustainable living in the city.  Caption   Designed from the outside in, the outdoor rooms are conceived as living spaces usable regardless of the season or shifting rhythm of the day. Floor-to-ceiling folding glass walls can fully open or close the rooms, providing extended living space at all times. Each outdoor room is positioned next to a generous, shared garden, which changes pos... More

News • News • 2 Feb 2022

BLOCO Arquitetos completes off the grid house and studio located inside world’s most biodiverse tropical savanna

The house and studio for a landscape architect and her family are an experiment about how to live inside Brazil’s second-largest biome while leaving a small ecological footprint. The two buildings designed by BLOCO Arquitetos are 120 meters apart on opposing sides of a hill.  Joana França The structures are suspended from the ground in order to minimize ecological intrusion and at the same time prevent small wild animals from entering. The buildings are made up out of an exposed concrete core, solid brick walls, and a Glulam roof.  Joana França The aim for the structural design was to combine local labor and traditional building materials with a lightweight structure. The elements are prefabricated... More

News • News • 11 Jan 2022

PANNAR Sufficiency Economic & Agriculture Learning Center offers an inspiring example of sustainable architecture in rural Thailand
In light of challenges resulting from the unprecedented rate of technological advancement, increasing social and economic disparities, dangers from natural disasters, and most recently, the global pandemic, the ‘Sufficiency Economic Philosophy’ elaborated by His Majesty King Bhumibol Adulyadej of Thailand in 1974 has gained recognition as an inclusive and sustainable growth model. Ketsiree Wongwan The PANNAR Sufficiency Economic and Agriculture Learning Centre by Vin Varavarn Architects was established to provide the Thai people with an inspiring example of the King’s Sufficiency Economic Philosophy. Located on 14 acres of land in the Nakhon-Ratchasima area, the project sees the transformation of the once arid and ro... More

News • News • 10 Nov 2021

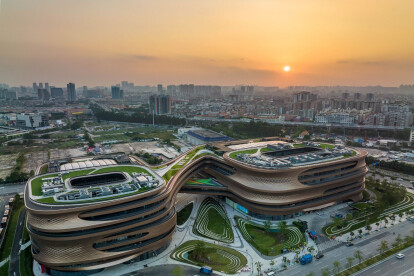
Zaha Hadid Architects completes new global headquarters for Infinitus China

Located on the site of a decommissioned airport, Infinitus Plaza is an office complex that includes herbal medicine research facilities, safety assessment labs and a learning centre for conferences and exhibitions. Liang Xue Zaha Hadid Architects arranged the eight storeys building around central atria and courtyards. A nod to the symbol for infinity “∞”. The anchoring voids, together with a variety of shared indoor and outdoor spaces, aim to build a strong sense of community by visually connecting the different floors together. Liang Xue Each atrium is covered with an ETFE membrane. A network of sprinklers spray collected rainwater onto the roof when the membrane’s exterior surface is heated to 35°C.... More

News • News • 15 Jun 2021

Mascot International by C.F. Møller Architects adds a distinctive new landmark to the Danish landscape

On a large greenfield site, a new headquarters and logistics centre for Mascot International – one of Europe’s leading manufacturers of workwear – emerges from the terrain as a dynamically tapered shape. This distinctive new landmark is designed by Danish practice C.F. Møller Architects. Martin Schubert The main façade of the building facades the highway connecting the Danish cities Silkeborg and Herning. The glazed exterior allows passers-by to gain a glimpse ond at the very top a roof garden with canteen and panoramic views of the area. Martin Schubert At the entry of the main façade is a terraced garden with water pools. The pools serve the function of collecting rainwater, reflecting th... More

Project • By CE-A studio architecture • Townscapes

Stone Fountain
The project originated from a practical yet increasingly urgent need: to collect, slow down and infiltrate rainwater from a courtyard at the heart of an architectural renovation. The existing levels did not allow water to drain effectively towards the street. What was initially conceived as a simple drainage device was therefore transformed into an architectural and poetic element. Photo: Andrea Martiradonna (courtesy of MBA Marco Bozzola Architetti) Since the performance of the system depends on the permeability of the ground, an analysis of the site’s geological conditions was required. This revealed a substantial gravel deposit lying directly beneath the site. The deposit was formed as a result of a phenomenon known in geolog... More

News • News • 16 Oct 2020

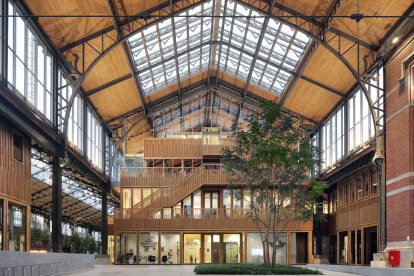
Monumental Gare Maritime in Brussels is restored and reimagined

Neutelings Riedijk Architects in collaboration with Bureau Bouwtechnik have restored and reimagined the monumental Gare Maritime on the Tour & Taxis site in Brussels’ Kanaalzone as a lively city quarter encompassing office, retail, dining and leisure functions.  Filip Dujardin | © Neutelings Riedijk Architects Dating back to the early 1900s, the site has functioned as a hub of multi-modal freight transport platforms, incorporating water, rail, and road.  Mixed-use facility and urban regeneration specialists Extensa commissioned the revitalization project, which involved two core phases.  First, the existing 280m long x 140m wide building and its’ distinctive supporting structure of riveted lattice g... More

Product • By Geoplast • DRENING

DRENING

DRENING is a modular element for the creation of high capability dispersion and accumulation chambers. The underground collectors for rainwater drainage and reuse prevent flooding and expand underground infrastructure in areas without sewerage systems. Drening is also suitable for creation of basins in limited space of households’ yards.Drening basin calculation is our tool designed to help pre-calculation of underground basins for water storage.Solutions that Drening provides are:- Rainwater dispersion,- Household rainwater harvesting,- Irrigation of public parks,- Drainage and phytoremediation,- Road works water drainage.Learn moreDreningDrening projectsWater solutionsHydraulic invariance: the need to disperse/laminate rainwater... More

Product • By Geoplast • NEW ELEVETOR TANK

NEW ELEVETOR TANK

NEW ELEVETOR TANK is the product for creation of underground water storage tanks built in-situ. The system consists of the base grid elements, plastic tubes, and formwork.ADVANTAGES- Fast and easy installation due to modularity and light weight of elements,- High storage capacity,- High mechanical resistance,- Work in limited space,- Customizable height, size, and volume of the tank.SOLUTIONS- Flood prevention tanks,- Parking lots drainage,- Fire protection water storage tanks,- Water drainage during road works.LEARN MORENew Elevetor TankGeoplast water solutionsGeoplast products that improve urban resilienceOur top water solution videosSustainable heritage: Top Geoplast projects More

Product • By ROOFINOX • ROOFINOX gutter system

ROOFINOX gutter system

With ROOFINOX gutters we offer you the complete gutter system made of brush-rolled HFX stainless from a single source. With an unlimited life span, superior mold and algae resistance, and virtually no maintenance, the beautiful look of ROOFINOX rainware are a perfect addition to the building.   The wide range of ROOFINOX gutter products is available in traditional half-round shape as well as in a more modern box shape. All products are available in standard grade 1.4301 / 304 and marine grade 1.4404 / 316L. More

Product • By ROOFINOX • DURA - Design: electro-coloured

DURA - Design: electro-coloured

Brilliantly vibrant colors or aesthetic matte hues thanks to the electro-coloring of HFX stainless. ROOFINOX DURA lends your house a spectacular appearance - like no other.   The coloring is achieved through an electrochemical process resulting in a re-inforced transparent self-healing passive layer. This protective layer is molecularly tied to the HFX stainless and remains elastic. No dyes or pigments are applied to the surface, thus preserving the distinctive structure of the ROOFINOX HFX stainless steel. The different thicknesses of the passive layer, the light spectrum and the viewing angle result in extraordinary color effects of ROOFINOX DURA. Make your home special.   HFX stainless is resistant to corrosion, weathering... More

Product • By ROOFINOX • TIN (terne) - Design: matte tin-plated

TIN (terne) - Design: matte tin-plated

ROOFINOX TIN weathers to a natural matte patina in an incomparably beautiful gray tone.   The popular traditional metal for optically appealing and very long-lasting roofs is also frequently used to restore historic roofs. For beauty and great durability. This is why it is therefore perfectly suited for modern roofs – for exactly the same reasons!   ROOFINOX TIN metal roofs go well with wooden facades because both weather to natural gray tones, producing an organic, aesthetic look.   The weathering process takes around 2 to 3 years. ROOFINOX TIN is usually only used on roofs because a number of builders don’t want a naturally unequally patination, on the facade – this would be impossible to influence. More

Product • By ROOFINOX • PLUS - Design: ribbed

PLUS - Design: ribbed

The characteristic stainless steel with a robust and hard-wearing nature   ROOFINOX PLUS is a ribbed surface through a positiv / negativ embossment. Seen from close up, the decorative ribbed embossing becomes very clear, but it is precisely this relief-like structure that is responsible for the very smooth effect of the roof when viewed from afar. The embossing ensures a highly rigid material.   The result is greatly reduced visibility of waves or dents. And although storms and gales don’t stand a chance against a Roofinox surface, ROOFINOX PLUS matte is even more resistant to visible hail dents. A further positive feature of ROOFINOX PLUS is that even thinner sheets can be used. This results in a price advantage that ma... More