Residential high rise

An overview of projects, products and exclusive articles about residential high rise

Project • By LABVERT • Apartments

Danubeflats

A new architectural landmark is rising above Vienna: Danubeflats, Austria’s tallest residential tower, stands out prominently in the city’s evolving skyline at 180 meters and 48 stories. The Vienna-based architecture and design firm Labvert, led by Stephan Vary, is responsible for designing the building’s public and shared spaces. The studio’s long-standing clients include international luxury brands such as Dior, Bulgari, and Hennessy. Andreas Scheiblecker Andreas Scheiblecker An evocative interior concept was conceived for the prestigious Danubeflats, drawing inspiration from its proximity to the Danube and complementing the tower’s distinctive architecture from within. With a flowing, organic desi... More

Project • By Eike Becker_Architekten • Apartments

TLW

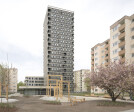
With their design for a residential tower at Theodor-Loos-Weg in Gropiusstadt, Eike Becker_Architekten won first prize at a competition tendered by the Beamten-Wohnungs-Verein zu Berlin eG cooperative, marking the office's first cooperative project. The new building adopts the architectural language of the surrounding high-rise district erected in the 1970s and translates it into modern times. Gropius' original plans envisaged the integration of smaller buildings into the high-rise district, and EB_A's design has incorporated this idea by connecting a townhouse to the high-rise building through a shared plinth. The new tower will offer concierge services as well as designated areas for community events. A generous foyer will provide a commu... More

News • News • 5 Aug 2022

The Metropolitan by Delugan Meissl Associated Architects delineates multifunctional urban living

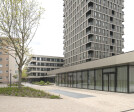
Located in the Sonnwendviertel district, directly south of Vienna’s new central station, the Metropolitan marks a striking appearance with its distinct façade. Designed by Delugan Meissl Associated Architects, the 65m high-rise highlights how versatile urban living can be.  Christian Pichlkastner Built on a triangular plot abutting the railway line on one side, the project design optimizes the constraints of the narrow site. The space between the building and the adjacent hotel serves as a public plaza which allows improved pedestrian circulation in front of the shops on the ground floor.  Christian Pichlkastner The northern façade of the building responds to its orientation and the diverse... More

Project • By LWK + PARTNERS • Apartments

The Pavilia Bay

THE PAVILIA BAY is a luxury residential project that sails under iridescent sunlight upon the Rambler Channel. The project site sits on the waterfront, and the brilliant sunset over the waters struck the heart of the designer – basked in sunlight, the concept for THE PAVILIA BAY was thus conceived. In the dense city of Hong Kong, this magnificent open view must be highlighted – the project can be read as a yacht embarking its journey towards the waters. The themes of ‘sunshine’ and ‘yachting’ was carried all the way from macro building form, elevation, interiors, down to micro details such as door handle and signage designs. The nautical design language and visualisation of sunlight is articulated through and highlighted by t... More

Project • By Graziani + Corazza Architects Inc. • Housing

Paradigm

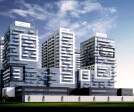
These high-rise Burlington condos are expected to be completed in 2018 by Molinaro Group. Located in Burlington's Freeman neighbourhood, the nearest main intersection to Paradigm Condos is Fairview St & E of Brant Street. Spread out over 24 stories, suites at Paradigm Condos range in size from 500 to 1100 sqft. This Burlington condo has 350 condo units and can be found at 2089 Fairview Street. Your monthly condo fees cover Common Element Maintenance, Building Insurance and Water. Paradigm Condos's amenities include a Pool, Party Room, Guest Suites and a Media Room / Cinema. - Condos.ca More

Project • By Graziani + Corazza Architects Inc. • Housing

West 22

Located in the King West neighbourhood, this Toronto condo is expected to be completed in 2020 by The Rockport Group. You will find West22 near the intersection of Front St West & Blue Jays Way East Side in Toronto's Downtown area. Located at 22 John Street this Toronto condo has suites ranging from 600 to 1200 sqft. There are 377 units at West22, with a variety of exposures and layouts over 30 levels. - Condos.ca More

Project • By Graziani + Corazza Architects Inc. • Housing

James at Scrivener Square

The James at Scrivener Square will be a 21-storey containing 141 rental units and retail, on Yonge Street just south of Summerhill subway station. Designed by Graziani + Corazza Architects for Diamond Corp and Tricon House. More

Project • By Graziani + Corazza Architects Inc. • Housing

River + Fifth

"River Fifth Condos is a new pre-construction Condo project located at 5 Defries Street Toronto.  The Project Including condos units, Retail Shops. It Develops by Broccolini.  River & Fifth Condos have 36 stories and 570 units.   Highlights: Close to the future google smart city siteclose to the 18 ace urban parkshort drive to the DVPShort Distance to Ryerson Universitymany retail nearby36-storey condominium tower designed by Graziani + Corazza Architects for Marlin Spring Developments atop the west bank of the Don River on Defries Street between Queen and Dundas Streets in Toronto."    More

Project • By Graziani + Corazza Architects Inc. • Housing

Thirty Six Zorra

"Thirty Six Zorra Condominiums is a new condo development by Altree Developments and EllisDon Capital currently in preconstruction at 36 Zorra Street, Toronto. Thirty Six Zorra Condominiums has a total of 460 units" - Urban Toronto More

Project • By Graziani + Corazza Architects Inc. • Housing

Aqua at Queens Quay

This residential + commercial 16 Storet, 273 unit Monarch development is located in the heart of downtown Toronto, providing a view of lake Ontario. This condo was built by Monarch construction and is located at Queens Quay and Spadina. The building has a very modern feel with it’s 16 storeys of tinted glass and 273 suites. Some of the amenities of the building include a steam room, sauna, whirlpool, hot tub, fitness center, rooftop lounge with patio and a partyroom. Other security features include suite alarm systems and a security system in the underground parking. More

Project • By Graziani + Corazza Architects Inc. • Housing

Zip

Completed in 2008, the sleek, glass-filled building is the second phase in their three-building development. Zip at Liberty Village, the newest condominium in the heart of Toronto’s thriving king West Village. Part of a unique vision, the mater-planned Liberty Village integrates century old buildings and vintage landmarks with soaring contemporary condos.  More

Project • By querkraft • Apartments

The Citygate Tower

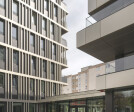
Perimetrical balconies with extensions The façade of the building is characterized by perimetrical balconies, which are extended in front of each flat and shift from floor to floor. The extensions of the balcony zones climb up the building in a meandering fashion, thus expressing a poetic performance of the façade. The recessed panoramic windows create sheltered sitting niches at the loggias. Lukas Dostal Social vertical life A special feature is the “vertical street” of the building: single and multi-storey community rooms are located in the north opposite the elevators and activate the internal communication of the residents. The indoor- and outdoor-rooms offer free usage of different activities like outd... More