Reused materials

An overview of projects, products and exclusive articles about reused materials

Product • By TIVOLI • Point

Point

Point is part of a collection built on clarity and composition. Its forms are reduced to essentials — flat planes, straight lines, and precise joints — assembled with an architectural logic: no softness, no blurred transitions, only pure geometry in service of a clear silhouette. Sharp corners are chamfered throughout the collection, a quiet but deliberate safety detail, especially in compact spaces and around children. The wood is dense and marked with character — offcuts from Tivoli's own chair production, saved rather than discarded, glued into new panels from which each piece is then shaped. It's not just about reducing waste — it's about respect for the material itself. The finish is a water-based, eco-friendly... More

Project • By Space Refinery • Offices

Henkel Belgium, Brussels

Henkel's redesigned Brussels office demonstrates how smart workspace planning can support different work modes. The project embodies Henkel's smartwork@office strategy - a global framework designed to create modern, flexible workspaces that foster a sense of belonging and support employee well-being through hybrid work models and biophilic design. Laurent Bauduin for Space Refinery Laurent Bauduin for Space Refinery Top 3 priorities - Create flexible space for hybrid work with a variety of spaces- Encourage cross-functional collaboration- Reduce environmental impact Look & feel Warm and vibrant with a local flavor Special touches - Space layout with wall and floor patterns inspired by the dynamic iconic Atomium located j... More

Project • By ACT! • Wellness Centres

Bademaschinen
Bademaschinen draws inspiration from the traditional Sjøbadehus—classic sea bathhouses characterized by distinctive rooflines, towers, and piers. These facilities were prominent public health amenities in the 19th and early 20th centuries, offering communal bathing experiences until pollution in the inner Oslofjord rendered swimming unsafe.  Becky Zeller Becky Zeller A notable feature of Bademaschinen is the incorporation of repurposed teak window frames sourced from the 1960s-era Grande nursing home in Drøbak, which was undergoing rehabilitation and conversion into housing. This reuse contributes to the building's unique character and aligns with sustainable design practices.  Becky Zeller B... More

Project • By Pedro Geraldes • Offices

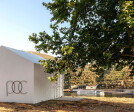
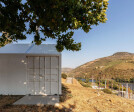
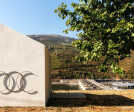
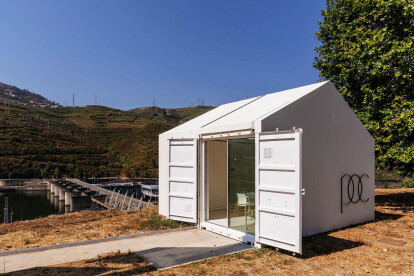
POC Régua

Having to diminish que quantity of resources that we extract from the soil, it's mandatory that new buildings start to use more and more existing materials and structures.This building, located in Peso da Régua, in a beautiful area of the Douro region (UNESCO World Heritage), was my second approach (after POC Caldeirão) to the use of second-hand shipping containers as the core structure, with the effort of turning it's final image into a qualified and contextualized work. Paulo Alexandre Coelho The landscape of the Douro River, near Régua, is clearly marked by morphological elements with enormous character, namely the vineyards and the terraces that support them. Stone buildings that define strong and overlapping... More

Project • By BLAF architecten • Private Houses

dna house
Sustainability is more than making energy-efficient buildings. BLAF continously reacts by design to the growing complexity of urban planning, affordability, social and ecological issues. Along with our search for new housing and urban planning strategies, we like to experiment with the basic component of our “genetic material”:the single family home. Stijn Bollaert Stijn Bollaert The dnA house is located on a left over plot in the centre of Asse, at 400m from the railway station, with a direct connection to Brussels. The house also contains a home office. The cross shaped footprint is oriented towards the sun and following the natural slope on the terrain, which results in a ca 45° rotation towards the street.The... More

News • News • 19 Feb 2023

Turtle Architects transform a Korean ancestral property into an experiential abode

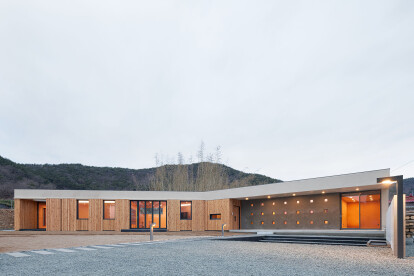
Built on an ancestral site in Goseong, Gyeongsangnam-do, lasting eight generations, the Dolmenic house designed by Turtle Architects is an ode to tectonics, traditions, and spatial memory.  © Lee Gangseok The site comprised an old traditional Korean wooden house which had to be dismantled. The new 200sqm residence reuses the old building materials like wood, roof tiles and foundation rubble, continuing its lifecycle. The new design incorporates two unique features of the site, a historic well and a dolmen (rock tomb from the Bronze age), as integral spatial elements.  © Lee Gangseok TURTLE Architects The well became the main point of reference around which the design evolved. The terraced for... More

News • News • 2 Dec 2021

An Schoenmaekers completes an extensive renovation of two terraced houses and a textile factory in the center of Sint-Niklaas

The owners of a dilapidated plot in the center of Sint-Niklaas, Belgium, saw it as an opportunity to breathe new life into an undervalued place with a rich history. The plot holds two row houses and a textile factory at the back, a reminder of the textile industry that used to define Sint-Niklaas. Johnny Umans An Schoenmaekers designed an extensive renovation of the two terraced houses and the textile factory that uses the existing elements as much as possible and transforms it into a modern, close to energy-neutral, home. Existing parts were intentionally left raw and new additions are clearly defined as new. Johnny Umans The layout was opened up and simplified into clear open interiors with a strong visual connection to each o... More

News • Innovations • 2 Jul 2020

12 projects that integrate recycled and reused materials in clever ways

In response to daunting environmental challenges, including climate change, architects and designers are increasingly incorporating more sustainably minded solutions into homes, residences, and offices. Among rising trends is the growing use of recycled and reused materials. Aiming to extend the lifecycle of fabric, tile, packaging, and other materials, while creating innovative and memorable spaces, these dozen projects point a way forward in a rapidly changing world. Tess Kelly 1. Greenacres by Austin Maynard Architects  Austin Maynard Architects made use of recycled materials, most notably local bricks, for a private residence in Australia. In particular places, graffiti from the bricks’ previous incarnations is visible... More

Project • By RAU • Offices

Triodos Bank

The natural surroundings of the Estate were considered during the development of the new office. The design and construction are centred around principles of nature and biomimicry. Biomimetic architecture seeks solutions for sustainability in nature by following its set of principles and using it as a model, taking inspiration from natural designs and processes. Building heights have been adjusted to remain below the treeline. Bat flight routes were respected, and a special light plan was developed to prevent disorientation and to protect fauna. The energy-neutral building consists of sustainable materials and a demountable, wood-hybrid construction, which was designed by Rau Architects and constructed by JP van Eesteren... More