Roof terrace design
An overview of projects, products and exclusive articles about roof terrace design


Project • By Harikrushna Pattani & Associates • Residential Landscape
10,760 sq.ft. Cuboid House Design at Usmanpura
Located in Usmanpura, Ahmedabad, this luxurious cuboid house design in Ahmedabad spans 10,760 sq. ft. on a 3,520 sq. ft. plot. The residence is a statement of balance, proportion and refined modernism. Designed by Harikrushna Pattani & Associates, it celebrates bold minimalism where stacked geometric volumes meet warm earthy tones, natural textures and fluid spatial transitions.
Caption
The defining feature of the architecture is a series of stacked cuboids that sculpt the façade into a dynamic, contemporary identity. Each level integrates green terraces, spacious decks and seamless indoor-outdoor transitions for refined living. The material palette of neutral stone cladding, dark frame details and ambient lighting amplifie... More


Project • By INT2 architecture • Apartments
Penthouse VAL
Penthouse is located in the center of Nizhny Novgorod. The main advantage of this property is a spacious panoramic terrace with an area of about 200 square meters.
INT2
INT2
INT2
INT2
The main idea of the interior was to preserve the original space of the main space with large windows and an exit to the terrace, which overlooks the Volga River. Zoning of the living room is built around a multifunctional "cube", which contains a wood-burning fireplace, a projector screen, seasonal storage and two bathrooms.
INT2
INT2
INT2
From the living room one can enter all the main rooms of the apartment. In the dining area there is an entrance to the kitchen with brass cabinets and countertop, as well as a small... More

Project • By MYDECK • Apartments
Penthouse with spacious roof terrace
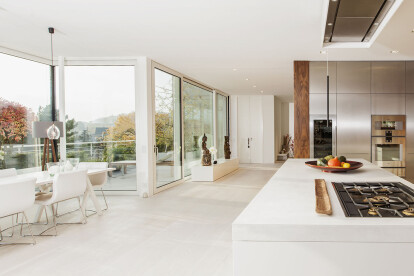
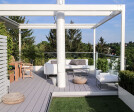
Conversion of the former post office building into a house with mixed use. The pointed roof was transformed into a penthouse with roof terrace. On the roof of the penthouse there is a roof garden and a summer kitchen.
Caption
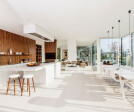
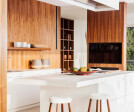
The penthouse itself is designed in a warm, modern style. The interior design is open concept. A generously landscaped terrace surrounds the penthouse. The generous window areas blur the boundaries between the terrace and the living area.
Sonja Schwarz Fotografie
Inside, whitewashed wood planks from Dinesen were used as flooring, while premium WPC decking boards from MYDECK were used for the exterior. Made of wood and polyethylene, the decking is durable, easy to maintain and weatherproof.
Eb... More

News • News • 10 Feb 2021
Helsinki’s Urban Environment House balances modern with archaic
Modern and archaic at the same time, the Urban Environment House for the Urban Environment Division of the City of Helsinki combines new building technology with references to the history of architecture. The design by Lahdelma & Mahlamäki Architects is located in an area that was once occupied by a harbour and sawmill industry but is now one of the most important growth areas of the city.
Marc Goodwin
Providing a new home for city planning officials, the building strives to demonstrate the high standards of the City’s building and urban planning disciplines. The building is also designed to invite citizens to utilize city services and participate in civic activities. The main facades of the building open to the middle... More