

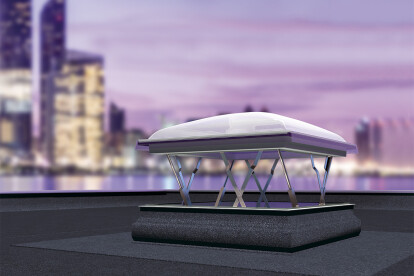
Roof windows

An overview of projects, products and exclusive articles about roof windows

Product • By Clement Windows Group LtdClement Conservation Rooflights

Clement Conservation Rooflights

The Clement Conservation Rooflight was designed with traditional properties in mind. A modern reproduction of a Victorian original, our rooflights are regularly specified by Architects and Conservation Officers for Listed Buildings and heritage projects, because of their good looks and great performance. We are delighted that our heritage rooflights have achieved a BFRC Window Energy Rating of A+. Clement is the only company to offer two profiles, one for thicker roofing types such as pantiles and the other for thinner materials like slate, ensuring that the rooflight will lie flush with the roof, achieving an even, level finish. Made to EN ISO 9001 standards, our steel rooflights are manufactured under the supervision of our factory in P... More

Project • By FAKROEstates

Military barrack adapted for living

An old military barrack in Ede (the Netherlands) has been transformed into apartments and a daycare center. The decision was made to keep the original looks of the buildings exterior. The interior however has been refreshed and adapted for living. Lots of natural light and protection from overheating contribute to comfort of the inhabitants' lifes.  The new living spaces have been modernized and adapted for everyday use. Roof windows combinations beyond the openwork staircases let a lot of natural light into the homes. The plants situated in the corners and on the staircase landings, along with the sky that can be seen through the roof windows, create natural atmosphere inside. Some of the 132 white-framed FAKRO FTW-V roof windows ar... More

Product • By Skyspan AustraliaOpening Skywindow

Opening Skywindow

The Skyspan Fixed Skywindow opens up rooms by bringing the goodness of natural light inside making it feel more open and comfortable. The Opening Skywindows brings the luxurious option of natural ventilation when needed.  More

Project • By FAKROResidential Landscape

Groevenbeek Noord

A modern zero-energy housing estate in Ermelo, Netherlands is a wallet-friendly project of 6 buildings. It supports very important trends of smart solutions and the care for natural environment.  Zero-energy buildings Well insulated buildings with photovoltaics covering almost entire south areas of the roofs make the housing estate self-sufficient. Energy-efficient roof windows, bring light to the interiors and help with maintaining the right temperature in the rooms during the coldest and the hottest periods of the year. Smart home systems help the users controlling the living-friendly atmosphere in all of the 39 apartments. There is also a great benefit for the natural environment because solar-powered buildings do not emit polluta... More

Project • By FAKROHousing

Cosy place full of natural light

The attic in private house from the ‘80’s gained modern look and extra space with an abundance of natural light thanks to the FAKRO EDT dormer. Nowadays, the inhabitants can enjoy a beautiful view of the polder of Amsterdam. The house is situated in a row of similar houses in the city of Zaandam (near Amsterdam). Beautiful view of Amsterdam ‘Last year we bought a house erected in the 80’s. We both love to do odd jobs and thought it was a good challenge to make this house more contemporary. When our son was born, we decided to make the attic a real ‘mom and dad’ paradise. The first thing we did, was replacing the old dormer with a modern one so we could finally enjoy the view of the polder of Amsterdam.'... More

Project • By FAKROTownscapes

Corner house

  In a residential district of Vienna a corner house from the late 19th century was completely renovated. With low-energy FTT/U U8 Thermo roof windows equipped with ARZ Z-Wave roller shutters residents save costs for heating and cooling and thus protect the climate.   The residential district Ottakring has recently become one of Vienna‘s Climate Alliance districts and is thus committed to comprehensive environmental and climate protection. This also includes the renovation of buildings, which account for 40% of emissions from the heating and cooling of buildings. The corner house, built in 1872 in Redtenbachergasse in Vienna- Ottakring was thermally renovated to an energy-efficient, modern residential building with the su... More

Product • By FAKROSmoke ventilation flat roof windows DS_

Smoke ventilation flat roof windows DS_
Smoke ventilation flat roof windows DS_ Brief: DSF, DSC smoke ventilation flat roof windows are used for extraction of smoke and heat emitted in a building during a fire to allow people for quick evacuation. Key information: Use: Flat roof windows for roof pitches between 0°-15° Application: Flat roof windows Characteristic: This is a perfect solution for stairwells where under normal operating conditions this window serves the purpose of room ventilation and lighting. DSF smoke ventilation flat roof window without dome an innovative flat glazing unit DU6 Ug=0.5 W/m2K DSC smoke ventilation flat roof window with a dome equipped with P2 glazing unit (Ug=1.2 W/m2K) Caption More information: Smoke ventilation w... More

Project • By Feldman ArchitectureHousing

Telegraph Hill Townhouse


While the original site offered potential for stunning views of the Golden Gate Bridge, Coit Tower, and downtown San Francisco, the house suffered from unusually narrow and dark interior spaces. Using the sweeping vistas as a guiding vision, the remodel transformed the top floor into one great room, bound by windows on three sides, and pulled the top floor envelope back from the lower façade to allow for a deck and planters. The main deck provides an outdoor living space with fireplace, windscreen, custom planners, and an operable awning, and a smaller deck offers space for grilling and a small garden. The glass, wood, and steel stair spilling light down from the top floor and the soft gray and white palette allow the home to bask in natura... More

Project • By FAKROIndividual Buildings

Luxury Highland log cabins

FAKRO has supplied 31 FTP-V centre pivot and FPP-V top hung and pivot roof windows with bespoke flashings for use on luxury self-catering log cabins at Eagle Brae in the Highlands. The first phase of hand-built, Canadian red cedar cabins saw architects Maxwell & Co of Inverness use windows individually and in horizontal combination. Project architect Steven Caudry commented, “At the time of specifying roof windows we had become aware of FAKRO following a CPD presentation. A key element of the project was our client's requirement for green roofing using wild grasses. The roof windows were to be fitted into waterproofed timber boxes raised above the vegetation. Discussion with FAKRO’s local Specification Manager revealed the company’s ability... More