Rusted steel cladding
An overview of projects, products and exclusive articles about rusted steel cladding


Project • By Prentiss Balance Wickline Architects • Private Houses
Aspen Grove
The Aspen Grove House was created for a couple whose shared passions are skiing, music, reading, feasting, their beloved dog, and the Methow Valley. They wanted something simple and practical, so the interest and delight of the home come through thoughtful details and use of materials. The house provides a backdrop to the couple’s interesting life.
Lara Swimmer
The house embraces its dramatic location at the toe of Flagg Mountain, enveloped by aspen trees. A 5,000 sf “buildable zone” limited where the house could be placed. A nearby road and popular ski trail made creation of private areas challenging.
Lara Swimmer
The design began as a 2600 sf, “box” within the buildable area. The first move was to... More
News • News • 14 May 2021
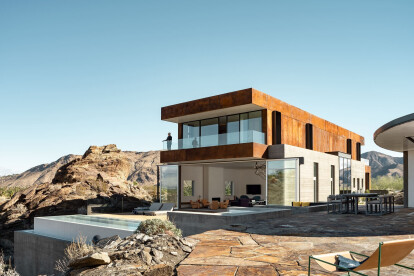
Ridge Mountain House arises from the austere beauty of the desert
In Palm Springs, California, the Ridge Mountain House by EYRC Architects arises from the austere beauty of the desert landscape. With colossal views over the Coachella Valley to the east, the tranquil weekend home harmonizes with the colours and rhythms of the land.
Joe Fletcher
Embedded into a craggy hill, the ground floor of the houses comprises two cast-in-place concrete volumes with 12 ft ceilings. The smaller volume contains a den and service spaces while the larger volume includes a main living area, kitchen and dining room. A pure square in form, the larger volume includes a glass wall that opens up completely to a large deck with an infinity pool.
Lance Gerber
The two volumes are separated by a double volume light-filled... More