Sales Galleries
An overview of projects, products and exclusive articles about Sales Galleries
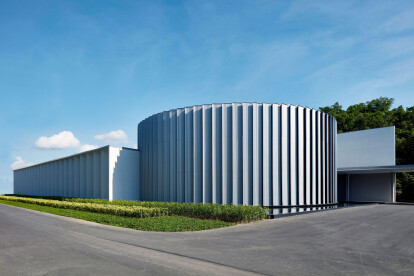


Amber Park Gallery
A peek preview into SCDA's most recent iconic high-rise residential project in Singapore, in close collaboration with City Developments Limited, the design of Amber Park gallery reflects the main development’s spatial structure. A space where geometrical shapes and light ray colors are intertwined, serene and delicate.
Aaron Pocock
The Sales Gallery of Amber Park realized as a composition of pure geometrical forms, enveloped with corrugated and perforated metal mesh panels. The sun-bleached structural forms float above a central, tranquil water feature mirroring the central lagoon of the main development.
Aaron Pocock
Inside the main cylindrical exhibition space, a towering 1:75 scale model of the Amber Park d... More



Project • By Bean Buro • Showrooms
The Forest / OMA OMA
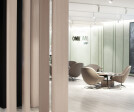
“Inspired by the story of a majestic tree in the heart of the residential development, we invented a forest of timber columns to organise the functional spaces of the sales gallery, and to create a meandering experience for the visitors’s journey.” - Kenny Kinugasa-Tsui, co-founder of Bean Buro
Bean Buro
“It makes us so happy to hear the positive feedback from the client team; that our design was so well received in terms of customer experience, colour scheme, efficiency and effectiveness of the design!” - Lorène Faure, co-founder of Bean Buro
Bean Buro
Bean Buro
The Brief: A space to inspire
Bean Buro was tasked with designing a 10,226sqft (950sqm) sales gallery, taking over a wh... More


Project • By LWK + PARTNERS • Exhibition Centres
Chongqing Vanke Forest Park
Scenery is beauty; nature is grandeur. Abandon screams and self-expression, and embrace silence and tranquillity… ‘Retreat’ is a design attitude.
Sitting next to the third largest public urban park in the world, Chongqing Vanke Forest Park Sales Gallery is a retreat between the city and nature. Designed by LWK + PARTNERS, the gallery is a magical house hidden in nature, and a wood cabin among fir trees. At its initial opening, the building is the sales gallery of the residential project, but it will turn into a kindergarten for the community in the future.
In terms of design, the architecture satisfies both the initial commercial sales function and the later educational function, as well as portrays the... More