School design

An overview of projects, products and exclusive articles about school design

Project • By EVA Architects • Nurseries

SHANGHAI QINGPU YINGXIU ROAD KINDERGARTEN

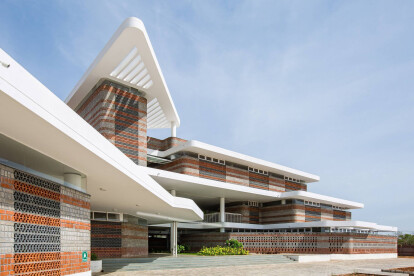
Qingpu Yingxiu Road Kindergarten is located in Qingpu New Town, Shanghai, within a predominantly residential neighborhood close to the Mao River and surrounding public green spaces. Designed as a 15-class kindergarten, the three-storey building brings together teaching, childcare, shared activity spaces and supporting facilities. The design draws on the architectural character of the Jiangnan region while responding to the educational needs of young children, integrating learning, play and contact with nature throughout the campus. The kindergarten is located in Qingpu New Town, Shanghai, within a predominantly residential neighborhood close to the Mao River and surrounding public green spaces.  ©EVA ARCHITECTS   The b... More

Project • By Tuncer Cakmakli Architects • Primary Schools

Elementary School Schwetzingen

Nestled in the heart of Schwetzingen, Germany, the Elementary School . Vision for this project transcends conventional boundaries, redefining the learning environment with innovative designs that seamlessly blend functionality, aesthetics, and sustainability. The hallmark of design for the Elementary School lies in its commitment to providing a dynamic and interactive learning experience. Traditional classroom boundaries are reimagined as TCA introduces spaces where learning extends beyond four walls. The incorporation of outdoor classrooms reflects a forward-thinking approach, allowing students to benefit from the advantages of good weather while engaging with their studies. tuncer cakmakli architects   One of the standout fea... More

Project • By Vijay Gupta Architects • Nurseries

Mother's Pet Kindergarten

A school where light, tactility, and transparency become companions in learning. Tucked within the leafy lanes of Nagpur, Mother’s Pet School is designed as a child’s first structured encounter with the world beyond home. The school is envisioned as a nurturing environment where play, movement and exploration naturally become the earliest forms of learning. Set within a mixed-use neighbourhood, the building stands quietly amidst the urban fabric, drawing children and caregivers into its gentle rhythm.  Studio Noughts and Crosses Studio Noughts and Crosses Studio Noughts and Crosses Studio Noughts and Crosses Here, architecture acts as a caring companion through transparency, natural light, and tactile... More

Project • By ALPOLIC™ | Metal Composites Materials • Secondary Schools

DePaul Cristo Rey High School

Opening in 2011, DPCR was painfully constrained by its structure, originally built as an elementary school. The school leadership set about the ambitious task to fundraise for necessary modernization. They exceeded their goal in less than two years through the generosity of multiple area businesses and through New Markets Tax Credits. ACM Panelworx Plans for the DPCR expansion included a reconfiguration of the campus to add more space for parking, plus construction of a new academic building to replace modular units serving as classrooms. A second permanent structure, the new student center, would hold a gymnasium and cafeteria and provide at-risk students with essential facilities like a food pantry, showers,... More

Project • By Atelier ARBO • Primary Schools

Atelier ARBO Designs Montessori School Library

Nestled on a quiet, undisturbed 6-acre contour site on the outskirts of Bangalore, Valiants Academy—a Montessori institution known for its child-centric pedagogy—offers an environment steeped in peace, curiosity, and purpose. The natural calm of the setting is no accident; it reflects the school’s philosophy of nurturing growth through discovery, freedom, and beauty. Recognizing the deep enthusiasm for reading among his students, the school’s principal envisioned a space where books could become gateways to adventure, thought, and creativity. He turned to Atelier ARBO, a Mumbai-based architectural firm renowned for its thoughtful, human-centered design, to help bring this vision to life. The result is a 3,600 sq. ft... More

Project • By Moriyama Teshima Architects • Primary Schools

Trinity College School Learning Commons

The Trinity College School campus is made up of old neo-gothic brick and stone buildings dating from the late 1800s, and woven together with buildings built throughout the 1900s. The primary goal of the Learning Commons Project was to create a space that supports and encourages multiple learning styles: social learning, individual study, group study, group projects, one-on-one guidance, and classroom instruction. With this in mind, and to accommodate a growth in space needs, an underused courtyard near the heart of the campus was enclosed to create a new Student Commons space. Scott Norsworthy Scott Norsworthy Scott Norsworthy A large new lower lounge space was designed to be flexible in order to accommodate various student,... More

Project • By MICA Architects • Secondary Schools

Rambert School of Music and Contemporary Dance
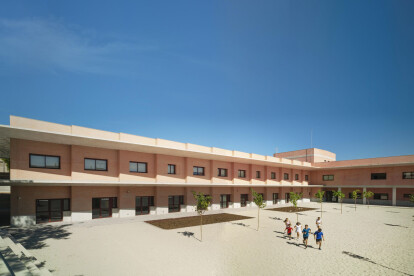
MICA has completed a small but carefully designed extension to the Weston Studio for the Rambert School of Ballet and Contemporary Dance on the School’s Violet Needham Chapel site in Twickenham. Sited in the St Margaret’s Estate conservation area and within the flood zone of the adjacent River Thames, the project provides additional dance studio space for teaching and practice to accommodate increased student numbers. Andy Stagg The project makes the most of the landscape setting, providing a room in the garden, improving the relationship between the existing studio and the garden, providing access deeper into the landscape with improved accessibility for all. The architecture interprets the varied architectural language o... More

News • News • 31 Jul 2023

School in Alicante ensures well-being is on a par with education
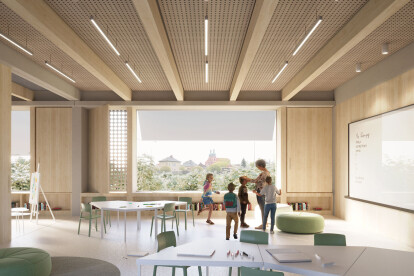
Spanish architectural studio Cor Asociados Arquitectos has completed the design and build of Doctor Calatayud School in Aspe, Alicante, Spain. This contemporary elementary and middle school’s design is one that ensures well-being is on a par with education. David Frutos David Frutos In designing a school building, Cor Asociados Arquitectos worked to address and satisfy a number of proposed spatial demands. The school’s layout attends to a variety of criteria, including functionality and flexibility, light and ventilation, connection and circulation. The project sought to achieve a memorable, efficient (easily maintained), and sustainable building, promoting comfort and vitality.  David Frutos... More

Project • By CHYBÍK + KRIŠTOF Architects • Primary Schools

Stara Boleslav Primary School
The winning design of a new school in Stara Boleslav is based on a flexible approach that will allow the school to evolve in the future according to current needs. The building with its green atria opens to views of local dominants. The school will accommodate up to 900 students from sixteen municipalities and will be funded by the municipalities themselves, which are due to the small number of inhabitants unable to build a school on their own. CHYBIK + KRISTOF Thanks to its views, the new building of the Primary School in Stara Boleslav creates a teaching space with a ubiquitous reference to its location. The architects have integrated its linear, low-rise structure into the surrounding buildings and complemented by vertical green at... More

News • Specification • 11 Jul 2023

10 school buildings with special brick facades

In an interview with the Royal Institute of British Architects (RIBA), it was proposed that good school building design should eliminate “cramped spaces, lack of natural light, and bad acoustics.” Moreover, “school buildings should relate to their surrounding community, each offering its unique set of challenges and opportunities” (Pisanu, 2018). Brick is one particularly solid building material — both traditional and contemporary, it is extremely practical and durable. The key benefits of using brick in architecture include its resistance to the elements, non-combustibility, long life, and recyclability. Available in numerous colors and textures, brick has many aesthetic qualities. The use of brickwork in sc... More

Project • By ALPOLIC™ | Metal Composites Materials • Primary Schools

Northridge Local Schools

Just outside of Dayton, Ohio you can find “the best kept secret in Montgomery County,” according to the superintendent of Northridge Local Schools, David Jackson. When presented with an opportunity to renovate the K-12 school, Jackson had an idea to create a new landmark for the community. With the help of an intrepid design team and endlessly adaptable ALPOLIC metal composite materials (MCM), the finished project shines with its unique iceberg element, perfectly fitting the home of their school mascot, the polar bear. The eye-catching feature on this 230,000 sqft campus is the work of Levin Porter Architects. CEO Mark Wiseman remembers musing, “I kinda have a crazy idea.” He wanted to create a three-dimensional foc... More

Project • By Ambientevario • Secondary Schools

Polo Scolastico Corporeno

The Corporeno school was born as a response to the emergency caused by the earthquake that hit Emilia Romagna in May 2012. The Municipal Administration has faced the problem by favoring a definitive and quick solution by opting for the lease tool. Caption To this aim, it has prepared a "Notice for the presentation of expressions of interest aimed at leasing properties to be used for new school structures", to which 14 companies have signed up. In relation to the Corporeno site, after the evaluation of the offers and the phase of negotiating improvements, the offer of CENTRO EMILIA TERREMOTO 2012 S.r.l., a temporary association of local companies, was recognized as the best. The project was completed in less than 80 days, making it pos... More

Project • By Design Action & Associates • Nurseries

Lustre

“Light is lightened up everything” is the message we wanted to deliver. Recessed downlight with warm yellow light, yellow that decorate space and yellow chairs; we put different yellow to light up everywhere. The curved line linked the whole space and the light follow and spread out; light is on everything. Design Action & Associates The kindergarten is on the ground floor in a building. It lacks privacy. In the new planning, we used striped glass to separate the entrance and put on a sign. It allows the sunlight to get through and keep the privacy. There are yellow, blue, white cabinet to showcase the kids’ work. To create a bigger lobby, the designer combined the original reception into the school office. The s... More

Project • By Design Action & Associates • Libraries

Waterway Library

The library is ship full of knowledge, good learning atmosphere is a breeze that leads the students sail to their destinations. Getting knowledge helps the students find a breakthrough to their study or develop other skills. We would like to create a relaxing, self-paced study space, which attracts them to stay behind after classes and fall in love with knowledge. Design Action & Associates Design Action & Associates The breeze through the space and guided different areas of the library with color mat. It also reflected the trail of the ceiling. The gray, blue and wood lighting design when through the white colored ceiling as a breeze of desire of knowledge. Different areas are designed to meet different study needs of th... More

Project • By Bassetti Architects • Secondary Schools

Vancouver School of Arts and Academics (VSAA)

Bassetti designed a renovation and addition of the Vancouver School for Arts and Academics (VSAA). Bassetti worked with Vancouver Public Schools to re-orient the front of the school, while adding many important elements such as a new administrative block, additional science laboratories, re-purposing old spaces into new classrooms, a black-box theatre and commons, and a secure courtyard area. In working with stakeholders to understand the needs of the school, it was clear that the renovation needed to increase parking at the school, while also creating new points of entry and exit for a more efficient site design and increased school community. Benjamin Benschneider The new, two-story addition includes a new student commons and theatr... More