Shiraz architect
An overview of projects, products and exclusive articles about shiraz architect



Project • By AshariArchitects • Bars
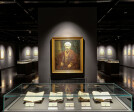
Upcycle Cafe ( Ferdowsi Cafe )
Upcycling Café is about 360 square meters.It is a part of Persian Golf complex in shiraz .The main goal of designing is creating environmental , social and economic sustainability .The waste materials , existing in the location of the project and a locality of collecting wastes ,have been applied .The designing details is in such a way that employer was able to implement them without professional builder. Devoting part of the cafe to eatable vegetables not only provided economic self-efficiency , but also filtered the interior air . We destroyed a portion of exterior wall to supply natural light for plants . Social interaction has been realized through variety of seating , an insular counter and a stage . We used some materials from the pre... More


Project • By AshariArchitects • Offices
HonarShahre Aftab Cineplex / Office
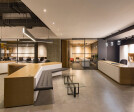
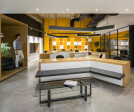
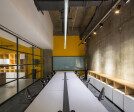
Located in Shiraz, Iran, 180 sqm. the limited office space of Honarshahre Aftab Cineplex Office was the challenge for our team to make the office management space a place to be experienced. The project is seeking to create a space to increase the interaction between the clients and office staff and also between the staff working. Creating intimate and dynamic environment leads to the point that staff feels they belong to the place and create a more efficient environment.
In order to achieve the above-mentioned goals these items are considered:1) Fading the boundary between inside and outside (office space and complex lobby) in order to have more connection with the complex management: Continuing movement of the outside form to inside and c... More


Project • By AshariArchitects • Bars
Daarbast Cafe
Daarbast Café is about 376 square meters. The main goal of its interior design is creating social interaction among people. The possibility for establishing other branches of the café in future was considered in order to fulfill the owner’s request. Scaffolds are used as the main structure of design which grants an identity to the space. A part of the exterior wall is destroyed to benefit from sun light and natural views. The scaffold provided the context in which we could increase the area of the space and create visual transparency. Implementing the scaffolds not only impose low budget to the project but also create the possibility of various decoration fashions. There are different forms of settings in the café, made with scaffolds.Lead... More


Project • By AshariArchitects • Cultural Centres
Hafezieh prayer room
Architect: Ashari ArchitectsLead Architects: Amirhosssein AshariDesign Team: Zahra Jafari, Niloofar AskariArea: 155 m2Project Year: 2015Hafezieh prayer room is designed in order to serve the prayers, visitors and passengers in Hafez Tomb. Due to the project site which has the history of hundred years, the design process is created in harmony with the Tomb’s environment form. Utilizing the brick material (in Fakhro modins configuration) at tomb complex, led the design to a brick cube with hollow surfaces. One of the important aspects of this concept was that, the of men and women entrances form to the prayer room were highly influenced and derived by Qibla direction and main axis of the Hafez tomb. By creating a modular hollow pattern for th... More