Showflat design
An overview of projects, products and exclusive articles about showflat design
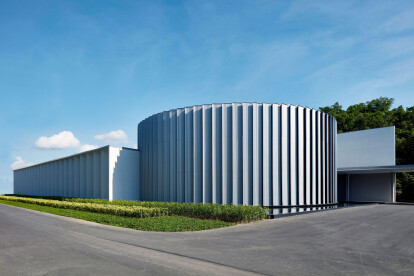


Amber Park Gallery
A peek preview into SCDA's most recent iconic high-rise residential project in Singapore, in close collaboration with City Developments Limited, the design of Amber Park gallery reflects the main development’s spatial structure. A space where geometrical shapes and light ray colors are intertwined, serene and delicate.
Aaron Pocock
The Sales Gallery of Amber Park realized as a composition of pure geometrical forms, enveloped with corrugated and perforated metal mesh panels. The sun-bleached structural forms float above a central, tranquil water feature mirroring the central lagoon of the main development.
Aaron Pocock
Inside the main cylindrical exhibition space, a towering 1:75 scale model of the Amber Park d... More


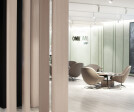

Project • By Bean Buro • Showrooms
The Forest / OMA OMA
“Inspired by the story of a majestic tree in the heart of the residential development, we invented a forest of timber columns to organise the functional spaces of the sales gallery, and to create a meandering experience for the visitors’s journey.” - Kenny Kinugasa-Tsui, co-founder of Bean Buro
Bean Buro
“It makes us so happy to hear the positive feedback from the client team; that our design was so well received in terms of customer experience, colour scheme, efficiency and effectiveness of the design!” - Lorène Faure, co-founder of Bean Buro
Bean Buro
Bean Buro
The Brief: A space to inspire
Bean Buro was tasked with designing a 10,226sqft (950sqm) sales gallery, taking over a wh... More