Single-family home

An overview of projects, products and exclusive articles about single-family home

Project • By Sandro Gravili • Private Houses

Cube House System for Nomura Koumuten

Cube House System is a compact modular housing proposal developed for the competition promoted by Nomura Koumuten in Japan. The project explores a simple and flexible residential model, designed around the idea of a small but generous home for contemporary living. Sandro Gravili The house is organized as a clear timber frame volume, using a construction system connected to Nomura Koumuten’s wooden building technology. Its compact footprint is balanced by a double-height living room, which becomes the central space of the house and brings natural light deep into the interior. Sandro Gravili The internal layout is based on traditional Japanese tatami proportions, used as a modular reference for the organization of the rooms.... More

Project • By GV+Arquitectos • Private Houses

RP House

Developed across three levels, this residence is organized vertically, with a clear articulation of functional and material stratification across its volumes. Caption Caption The upper floor, set back from the main alignment, houses the garage and gym. Clad in black perforated metal, this volume takes on a technical and lightweight character, minimizing its visual impact through its recessed positioning. Caption Caption The intermediate floor accommodates four bedrooms within a robust and introspective exposed concrete volume, ensuring privacy and visual containment. Caption Caption The lower floor is predominantly glazed, fostering a strong connection to the garden and outdoor pool. It houses the social are... More

Project • By RESOLUTION: 4 ARCHITECTURE • Housing

Millbrook Residence

Located in Dutchess County, New York in the southern region of the Taconic Mountains, this hilltop residence is designed for long views of the valley below and surrounding horse pastures, meadows, mountain vistas and nearby forest preserve. Millicent Harvey Photography Resolution: 4 Architecture Resolution: 4 Architecture Resolution: 4 Architecture RESOLUTION: 4 ARCHITECTURE designed Millbrook Residence as a summer estate for an avid polo player and his family to enjoy the 165-acre property upon which he built his own private polo field and horse stables. The project consists of a 7,500 square foot main residence, pool house, and infinity pool. The architecture is anchored to the site with extensive landscaping, includi... More

Project • By Edoardo Milesi & Archos • Private Houses

Villa LiGo

A renovation of a sigle-family villa located on the slope of a hill that follow the current ideals of living and a certainly contemporary architecture in relation, above all, with the surrounding green area. It is indeed the relationship with the surrounding green that leads the formal and functional choices related to it through constructive techniques, materials, and morphology to create a visual system made of dialogue with nature, not contrast with it. The intention of the renovation is to give back to architecture its role as a component of the landscape, facilitating its inclusion in the green, seen as a compositional space of life and not just as a contour. Andrea Ceriani Andrea Ceriani Andrea Ceriani Andrea Ceriani... More

Project • By GV+Arquitectos • Residential Landscape

Sousa da Camara
This project focused its development in 3 basic and unalterable stones: the outside management of the existent buildings (its inside in ruins, not only showed structurally untastable, inadequate and unhealthy.  GV+A The improvement of the public space and create green and comfortable gardens to the existent residents was our main focus. GV+A Together with all of this we saw the necessity of the enlargement of the existent construction areas to create a possibility of T4 and T5 housing. GV+A More

News • News • 4 Aug 2022

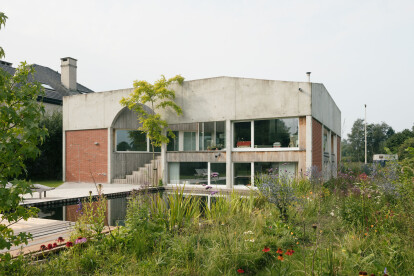
BLAF architecten experiment through their dynamic House hkZ design with the essential components of the single-family home

Belgian practice BLAF architecten is known for exploring complex housing sustainability, affordability, and circularity issues. With House hkZ in Zoersel, they experiment with the essential components of the single-family home itself. Stijn Bollaert The central design concept is a heated residential home with adjacent private outdoor space. The two programs sit within an outer volume of concrete piers, strategically infilled with masonry, and topped by a concrete ring beam that supports the varying roof shape. This nature of this external volume defines a boundary without closing the living spaces off from the surrounding environment. Stijn Bollaert The largely open boundaries of the outer facade run parallel to the plot b... More