Sloping site
An overview of projects, products and exclusive articles about sloping site


Project • By ARHITEKTURA PLUS • Private Houses
Villa Karla - Holiday House above the Sea
Villa Karla is a holiday house with a swimming pool in Posedarje, on the coast north of Zadar, Croatia. The house sits on a demanding, steep plot above the sea, where existing dry-stone walls shaped the starting point of the design.
Davor Dragičević
Rather than levelling the terrain, the project follows it. The programme is distributed over several levels and terraces, so that every space, from the living area to the pool deck, has its own relationship with the sea, the pine trees and the open horizon. Visual axes, privacy and openness to the landscape guided every decision.
Davor Dragičević
A compact two-storey volume in light grey render with large sliding glazing sits above stone retaining walls, while the pool terrace with a... More


Project • By A4AC Architects - Architecture for a change • Private Houses
Waterfall House
The site is a 1,300 m² plot on the western edge of Waterfall Country Estate in Midrand, Johannesburg. It meets the estate road almost level, then falls about five metres to an open greenbelt of veld, thorn trees and a marsh line. A row of weathered boulders runs along the northern boundary. A4AC Architects' design for a family home of 823 m² uses that fall rather than fighting it.
Caption
Caption
Caption
The entrance, two garages and a one-bedroom cottage sit at street level. Behind them the house steps 0.9 m down into a single living wing: a formal lounge off the foyer, a family lounge under a double-volume space, then dining and the kitchen, with a covered braai patio at the far end facing the view. Under the wes... More


Project • By Cimaise Architecture • Police Stations
Sûreté du Québec Police Station, Waterloo
Located on a sloping site between an industrial district and a residential neighborhood, the new Sûreté du Québec police station in Waterloo is conceived as a compact, specialized civic building whose roof functions as a fifth elevation. The program brings together administrative areas, officer services, investigation spaces, and a detention sector, each requiring strict security, confidentiality, and acoustic separation. The building settles into the topography with a restrained street facade while opening toward the landscape.
Developed by Cimaise Architecture and STGM in consortium, the design introduces an inclined roof with a folded geometry inspired by the mountain chains of Québec’s Eastern Townships... More
News • News • 1 Oct 2022
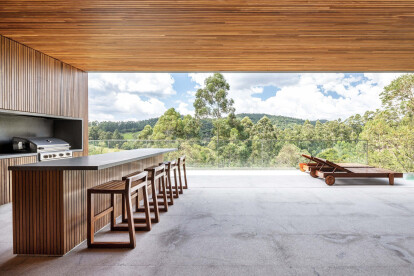
Casa Luar by Felipe Cabocio Arquitectura beautifully navigates a challenging site in Santana de Parnaiba, Brazil
On a site in Santana de Parnaiba, Brazil, with a challenging 8-meter slope differential, Felipe Cabocio Arquitectura designed Casa Luar (Moonlight House) to best navigate the challenging topography.
Manuel Sá
The programme for the house is distributed over three floors with social areas on the access level. The first floor is dedicated to strictly private uses, while the basement is a type of contemplation area, part service and part relaxation, that has direct access to the surrounding landscape.
Manuel Sá
Wooden slats bring a sense to the exterior of the residence. These slats are carried over to the interior of the house, where the simplicity of concrete and the warmth of wood play off each other.... More