Archello Awards 2026 · Enter your projects before 30 September 2026

Small spaces

An overview of projects, products and exclusive articles about small spaces

Project • By Rooydaad Architects • Shops

orange gallery

1. Marziyeh, the architect who helped us here at Rooydaad for three years, making our architectural endeavors brighter, sat before us one day, overwhelmed with fear and anxiety, and confessed that she no longer felt passionate about architecture and desired to focus solely on painting—a revelation that seemed incongruous given her professionalism and proficiency in her role. Rooydaad Architects    We encouraged her to weigh up her decision, considering its gravity. Ultimately, we agreed that she could transition to a part-time role at Rooydaad, allowing her to pursue her newfound passion for painting alongside her architectural duties. 2. A year later, Marziyeh returned, her resolve unwavering, to announce that she wa... More

Project • By Play Arquitetura • Apartments

Consolação Apartment

For this compact 52m² apartment, we proposed the greatest possible integration of the environments, creating, however, the possibility of a subtle separation of the bedroom and bathroom from the other areas, through an iron and corrugated glass partition, with a shrimp-type opening. The balcony was incorporated into the apartment area to allow for the creation of a dining table, as well as a small closet attached to the bedroom. Ricardo Bassetti Ricardo Bassetti Ricardo Bassetti Ricardo Bassetti All the carpentry was designed to make the most of the space possible. Thus, functions such as a bookcase share space with a place to store a ladder for domestic use, the bench in the social area is used as a work space on... More

Project • By CODA Arquitetura • Apartments

FIT Apartment

The Fit Apartment deviates from the standard of most residential projects already carried out by the office, with a completely integrated character: Except for the bathroom, all walls have been eliminated, creating a continuous circulation throughout the social area, kitchen, office, and master bedroom. The proposal came from the owners' desire to create a sensation of more spaciousness in the 60 sqm apartment.  Julia Tótoli Julia Tótoli The pandemic changed most people’s relationship their living space, and a new habit acquired by clients was exercising at home. Thus, even with the relatively small apartment, an important premise for the project was versatility - to allow various uses throughout the apar... More

Project • By STUDIOFEM • Housing

La Mini

Architects Francesca Morsiani and Mujgan Merve Rinaldi designed La Mini with a proposed location in Nevsehir, Turkey surrounded by mountains. The rectangular structure is clad in dark brown vertical panels interspersed with floor-to-ceiling windows for a sleek, minimalist exterior. _UVISUAL The design idea was to create a small, efficient and welcoming house. In an area of about 45sqm, it contains minimum living requirements: a bedroom, bathroom and the living/dining/kitchen area as a single space. "The ability to simplify means to eliminate the unnecessary so that the necessary may speak.” Hans Hoffmann _UVISUAL Despite its limited square footage, the interior feels open with sight lines to the outdoors from most angles.... More

Project • By studio hcrbzkrt • Offices

Office in Beyoğlu

A functional office unit was designed with two principles; pure and simple. The concept of the project that we called “prism in prism” was shaped with a contextual approach. The 6mx6mx3m space is divided into two parts. The multi-multi functional unit is defined as a second prism in the space that includes bookshelves, kitchenette, cloakroom, meeting pod, wc, and some devices such as a fridge. The other part of the space is defined as a flexible and transformable working area shaped with some additional tools and furniture. The exterior face of the space has strong visual contact with the Golden Horn and the Historical Peninsula of Istanbul due to the fact that we designed a continuous façade system. Hacer Bozkurt... More

News • News • 13 Aug 2020

Tiny office in Oslo demonstrates creative use of small space

Located in a former industrial neighbourhood of Bilbao, Oslo Cowork is a minimalist and compact office space designed by BABELstudio. The project and consequently the material selection is intended to create a balance of a bright, light-flooded, minimalist studio suitable for concentrated working while offering a calm, warm atmosphere. Credit: Biderbost Photo The brief for Oslo Cowork integrates 3-5 working places with a meeting and retreat space, kitchenette and bathroom and an extended storage hall  - all within a rather small 39 sqm floor area space. Credit: Biderbost Photo In response to the reduce floor space available, the design takes advantage of double-storey roof height and the incorporation of a mezzanine level.... More

Project • By marasovic arhitekti • Apartments

APARTMENT V1
This project is part of a wider ongoing renovation process of an historical stone house, located in the old town of Koper. House V consists of three apartments that we have named V1, V2 and V3. With a living space of only 35m2, and just one window, V1 was the first to be completed. Due to its location on the ground floor and narrow shape, we divided the apartment into two parts according to the daylight and privacy required. The bedroom, bathroom and wardrobe are pushed to the back, while the kitchen, dining and living area adjoin the window. The divisory wall between the bedroom and the rest of the apartment is designed to provide natural light at the back of the apartment while at the same time, blocking the view from the street. The in... More

Product • By Arlexitalia s.r.l. • Lay

Lay

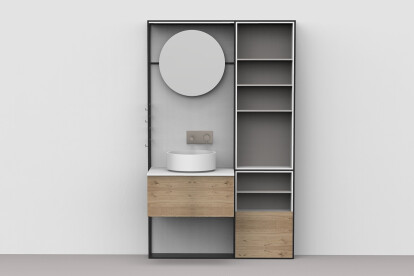
A compact bathroom setting, but dynamic and fully equipped at the same time; elegance and innovation coexist in a perfect symbiosis. Considering the important upcoming meeting Il Salone del Mobile 2018, Arlexitalia, in cooperation with the architect and designer Marco Zito, has developed some new projects that can be considered as a 'new-reading' of the whole bathroom area, focused on the most required features in the reference market, that is personaliza tion, modularity, innovation. A stainless steel frame, similar to a bookcase, is the way to a customized bathroom, that takes its shape through a Layout composition (the abbreviation of the name comes from here) giving rise to different combinations, from the "Naked" one, only made up of w... More