Social housing belgium
An overview of projects, products and exclusive articles about social housing belgium


Project • By Woonwerk Architecten • Factories
Woonfabriek Hogeweg
Dewaco wants to realize 19 new housing units on the site of former knitwear factory Henri Verhulst.
Tim van de Velde
Tim van de Velde
Traces of the industrial past can be found almost everywhere in the Flemish villages around Brussels and Aalst. Lots of unused factory buildings were demolished without a second thought.
Tim van de Velde
Tim van de Velde
‘Housing Factory Hogeweg’ redevelops this example of cultural heritage into a contemporary project where old and new strengthen each other. 19 new housing units are realized within the footprint of the former factory, leaving space for a new public neighborhood garden in the center of the building block.
Woonwerk Architecten
Woonwerk Architecten... More


Project • By Woonwerk Architecten • Housing
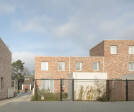
Klimop residential court
The renewal plan puts emphasis on the integration of green and the connection to adjacent green structures in the area. Compact blocks of 3 houses are positioned in such a way that space for compact public squares is created along the Klimopstraat.The first housing block has a somewhat different status and is addressing the central park. This is our robust answer to the relationship of these houses and the central park in the plan.
Milena Villalba
Woonwerk Architecten
Woonwerk Architecten
More


Project • By Woonwerk Architecten • Housing
Ter Heide
A wide ecological public area, as a start for developmentThe base for the development of Ter Heidelaan is the combination of a clear and powerful new public space with compact, sustainable houses. In this new system, a hierarchy in outdoor space, provides different typologies. The new lane is the fundament for the design, a connecting element between the Liersesteenweg and the sidewalk on the east side. The roadway is asymmetrical, this creates a wide lane with green space on the sides. A space for trees, water and green. On the north side, 2 courtyards are linked to the lane. Apartments and ground-level homes are situated around the courtyards.
Milena Villalba
Milena Villalba
A building with compact apartments is situated betwee... More


Project • By Woonwerk Architecten • Housing
Jardin des Moineaux
Some upcoming changes adjacent to the Impasse des Moineaux ask for a intelligent approach for the sustainable (re)development of this inner area on Rue Gray. Cleaning up the dirty soil, the necessity for affordable housing and an access to the research center for urban green make the transformation necessary. The informal green atmosphere that determines the quality of the existing vegetable garden defines the conditions for the re-design of this un-urban place right in the center of Brussels.
Precisely by seeking to maximize the influence of the garden we avoid a fragmentation of the garden. All other elements are designed as ‘objects in the garden’.
Caption
Caption
Caption
More


Project • By Woonwerk Architecten • Housing
Schuurblok
The ‘Schuurblok’ concept is based on maximum quality for both ‘your own home’ as well as for the public space. On the one hand, Schuurblok presents itself as a block in the heart of the new area whose scale is related to the scale of the public space and the new neighborhood garden. On the other hand the project refers to the ‘grain’ of the individual family houses in the area. This way we obtain an image in which the appearance of the whole and the expression of the individual house are reflected equally in the general image of the project.
Klaas Verdu
Caption
Caption
More